
Primary on Main






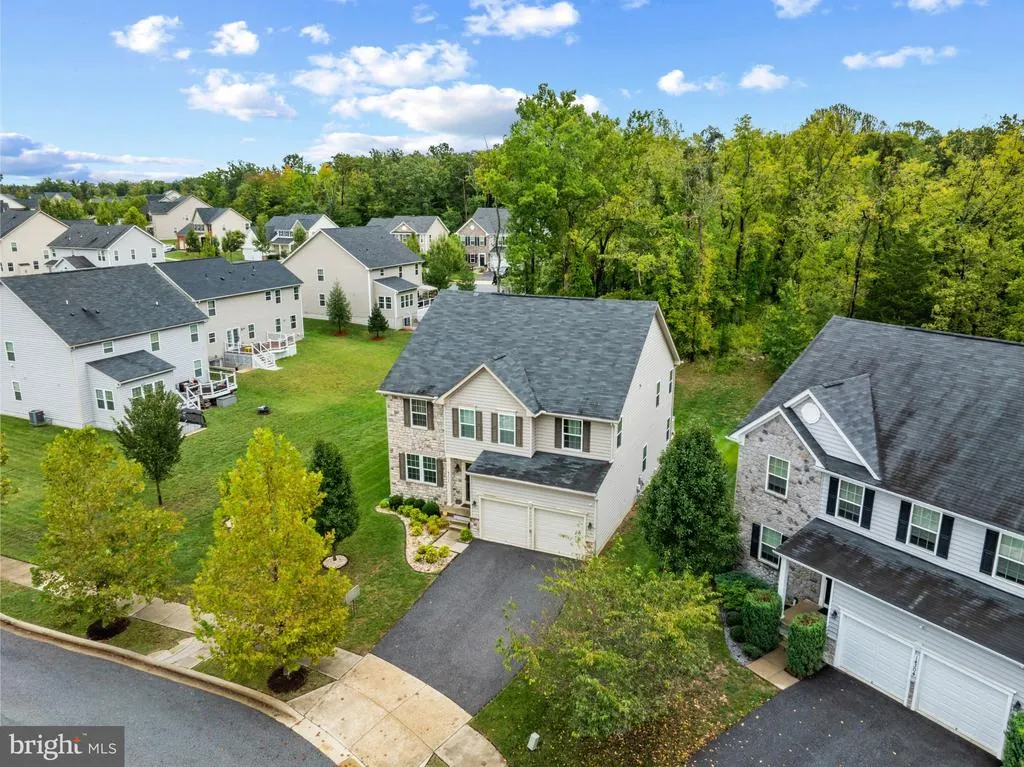

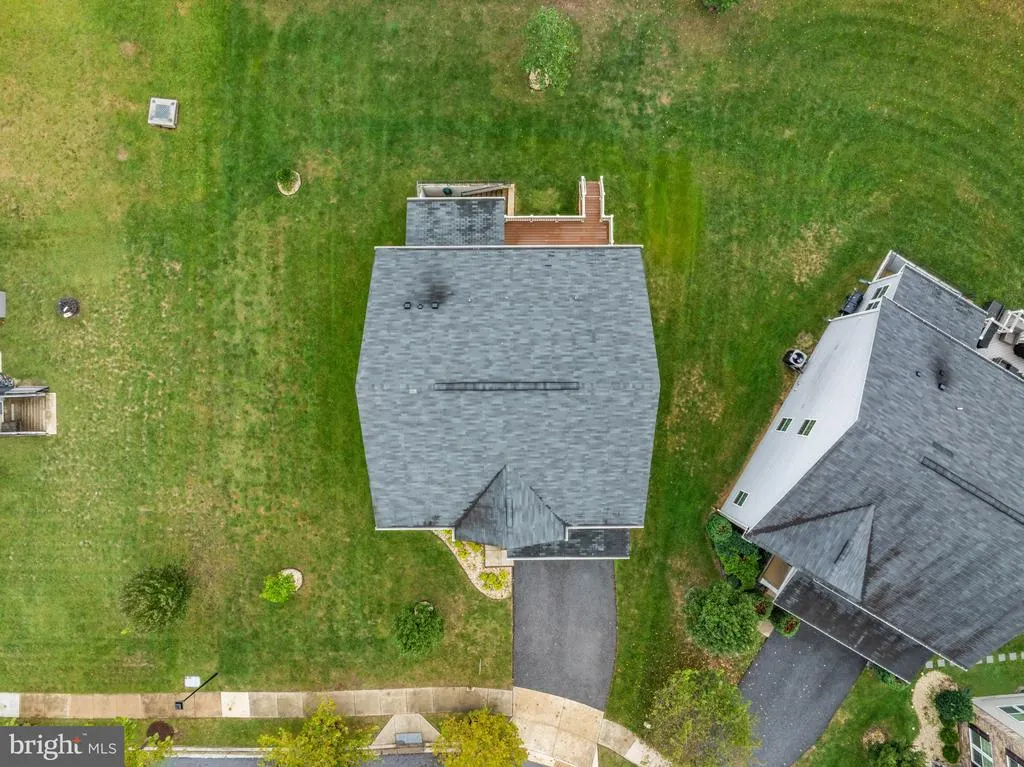
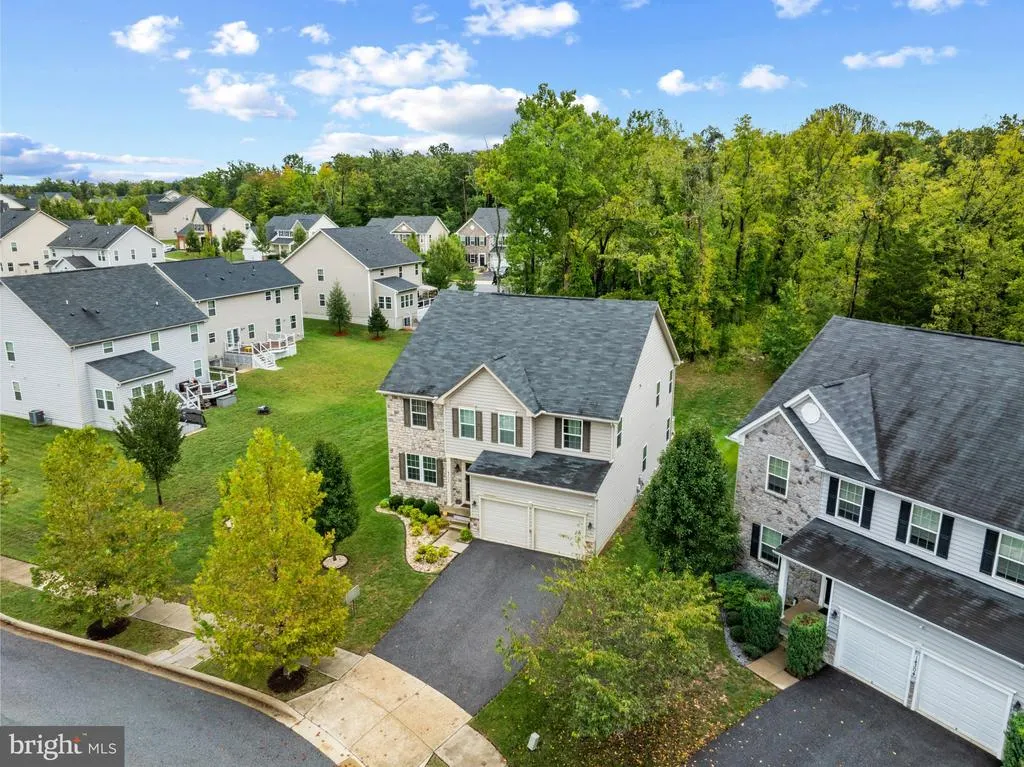
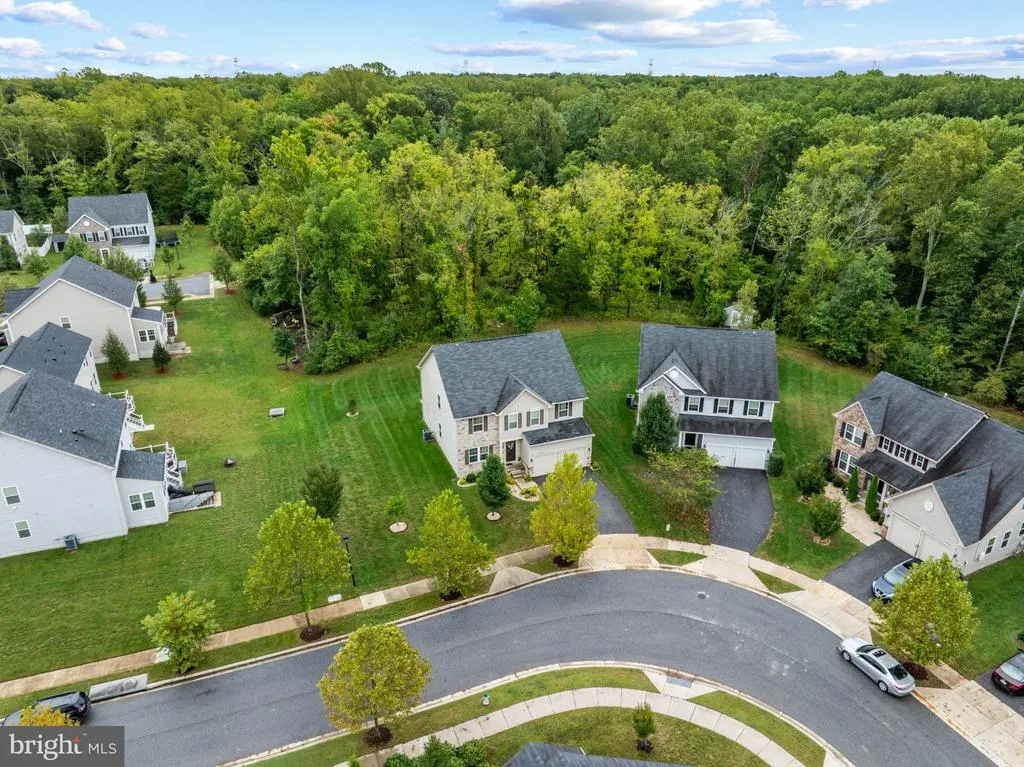

Address
14302 Hidden Forest Drive, Accokeek, MD
Price
$ 665,000
Property Attributes
- MLS#MDPG2220460
- TypeSingle Family
- Listing Status ACTIVE
- CountyPRINCE GEORGES
- CityAccokeek
- NeighborhoodThe Preserve At Piscataway
- Zip20607
- StyleColonial
- Year Built2018
- Taxes$ 9481
- Price$ 665,000
- Bedrooms4
- Full Bathrooms3
- Half Bathrooms1
- Sqr Footage3336
- Lot Size0.26 Acres
Data Source:
Bright MLS
Property Description
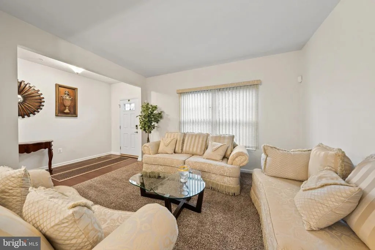
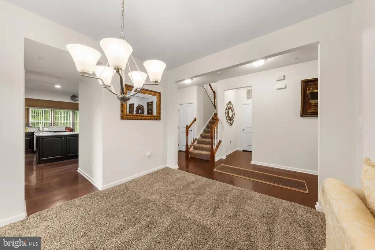
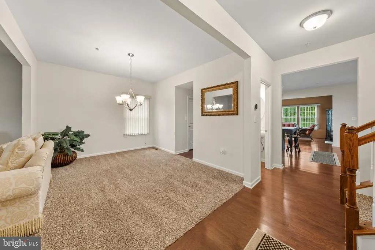
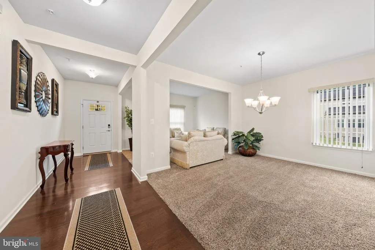
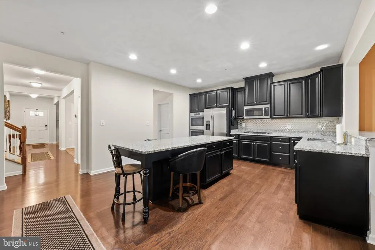
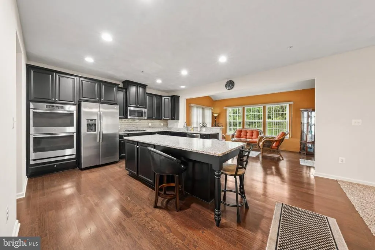
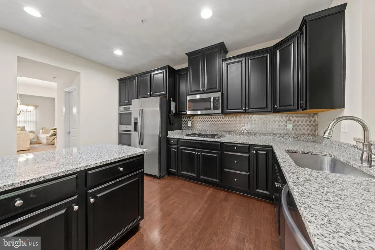
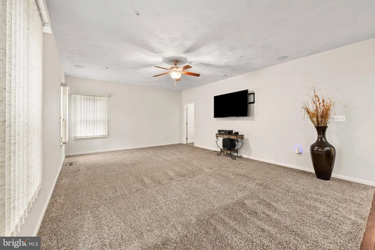
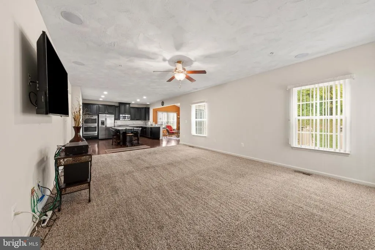
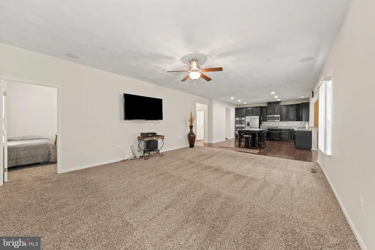
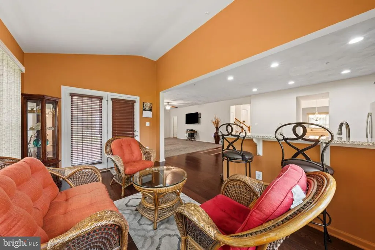
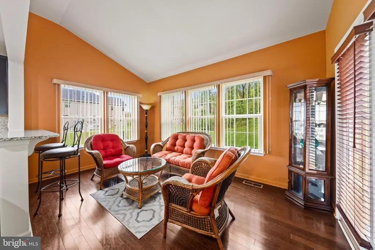
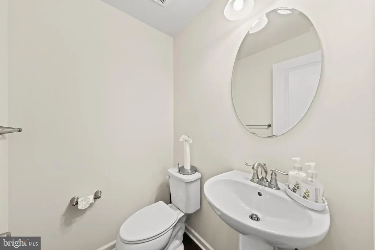
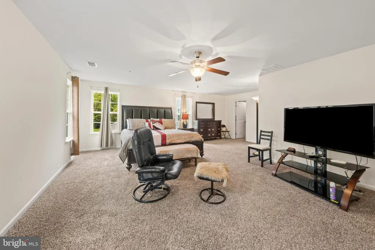
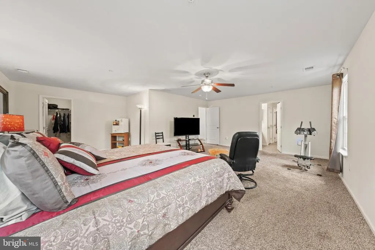
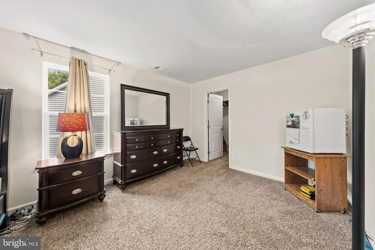
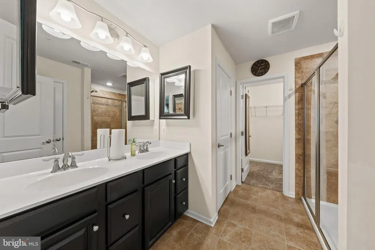
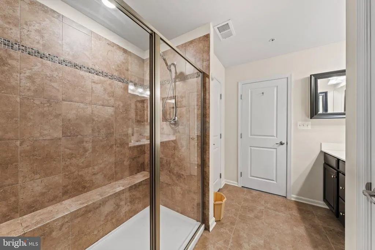
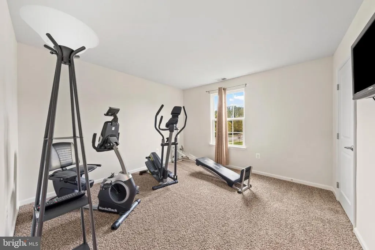
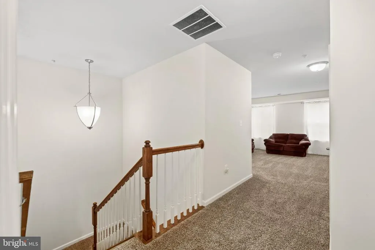
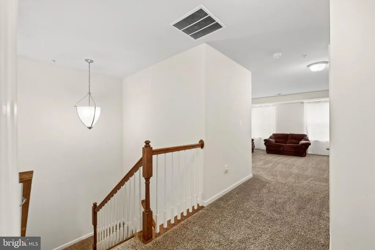
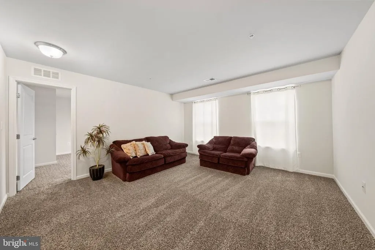
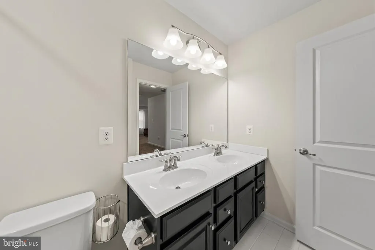
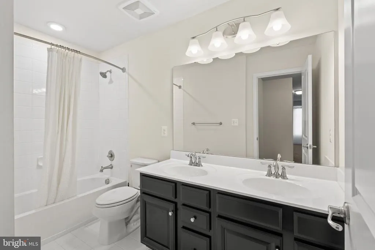
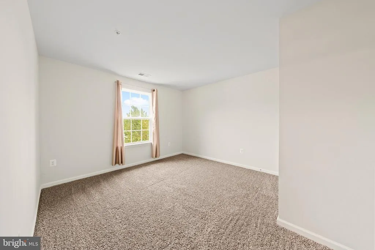
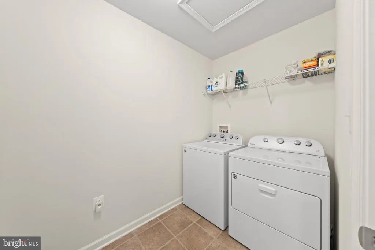
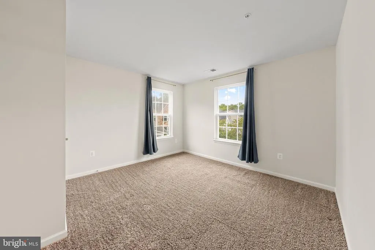
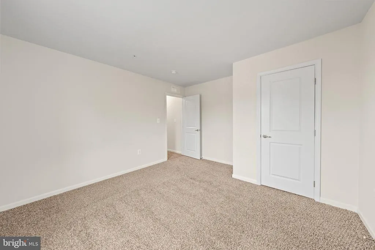
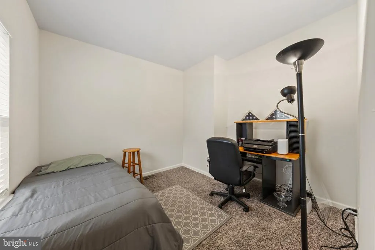
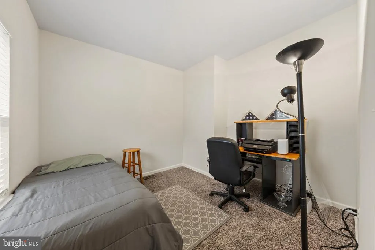
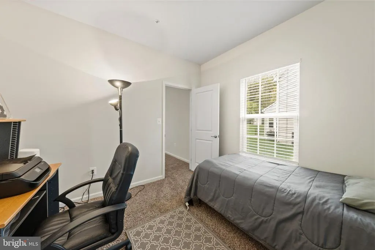
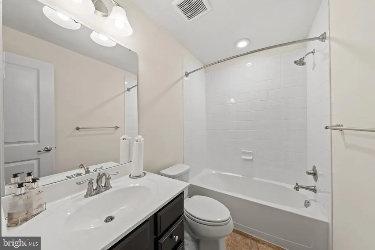
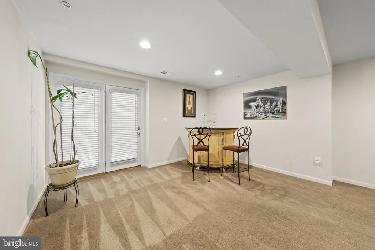
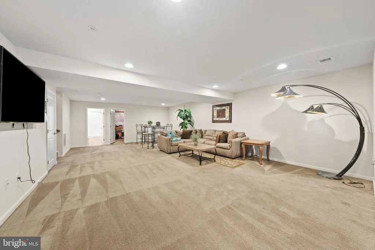
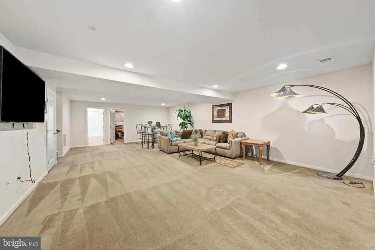
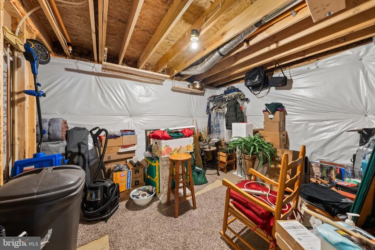

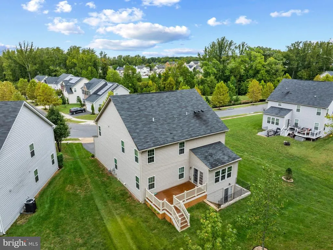
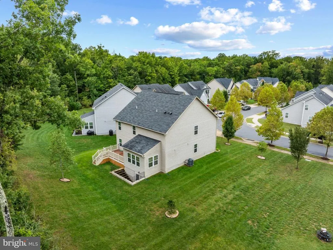
A spacious 4-bedroom, 3.5-bath home in Accokeek offering the space, storage, and flexibility you've been looking for! The heart of the home is the expansive gourmet kitchen, featuring abundant cabinetry and counter space with plenty of room to gather, cook, and entertain. Generously sized living areas provide flexibility for both everyday living and hosting guests. Need even more versatility? A bonus room on the main level offers the perfect flex space for a home office, guest room, playroom, or potential fifth bedroom depending on your needs. Upstairs, the large primary suite provides a private retreat with a spacious en suite bath and plenty of room to unwind. Three additional bedrooms offer space for everyone. The expansive basement adds another level of possibilities, with a huge finished area for recreation, entertaining, a home gym, or additional living space. Beyond the finished portion, you'll find substantial unfinished storage space giving you plenty of room to keep everything organized without sacrificing your usable living areas. Conveniently located in Accokeek with access to major commuter routes, shopping, dining, and everyday necessities. The location also provides convenient access toward Joint Base Andrews and Naval Support Facility Indian Head, making it well positioned for commuters throughout Southern Maryland and the Washington, D.C. region. USDA 100% financing may be available for eligible buyers and properties! With four bedrooms, a versatile main-level bonus room, 3.5 baths, a gourmet kitchen, impressive primary suite, expansive basement, and abundant storage, 14302 Hidden Forest Drive offers the space and flexibility to fit a variety of lifestyles. Schedule your private tour today!
| Price History | |
|---|---|
| 9/25/2026 | Listed $665,000 |
General Features
| Living Area | 3336 |
|---|---|
| Sewer | Public Sewer |
| Heating | Heat Pump - Gas BackUp |
| Cooling | Ceiling Fan(s),Central A/C |
| Possession | Immediate,0-30 Days CD |
| Roof | Asphalt |
| Appliances | Built-In Microwave,Cooktop,Dishwasher,Disposal,Exhaust Fan,Oven - Double,Oven - Wall,Stainless Steel Appliances |
| Zoning | LCD |
| HOA Fee | 90.10 |
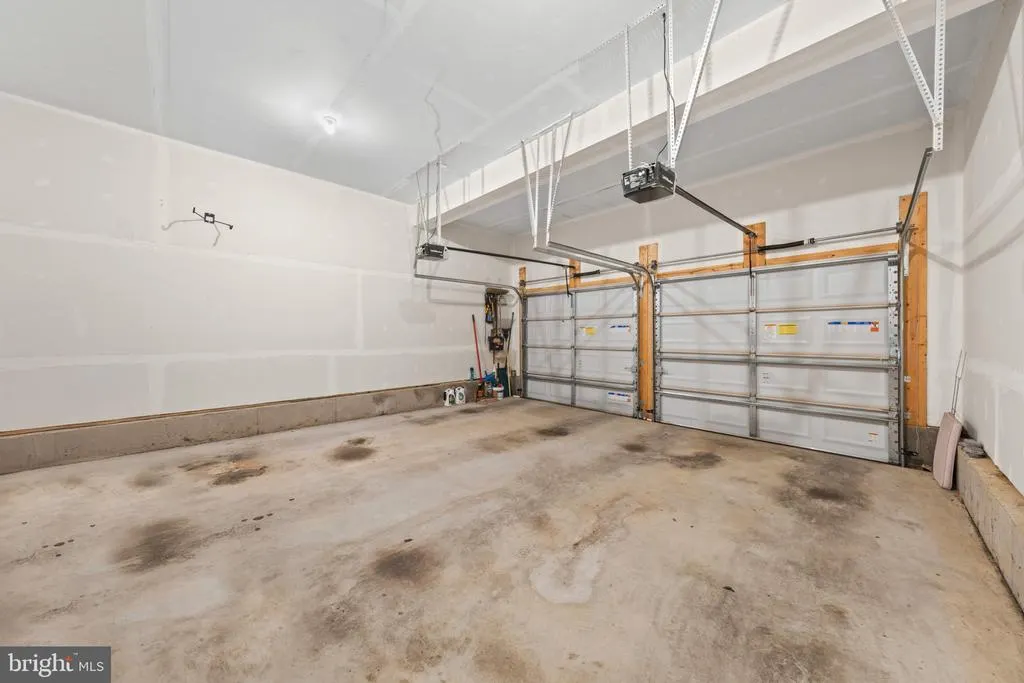
| Garage Spaces | 2.00 |
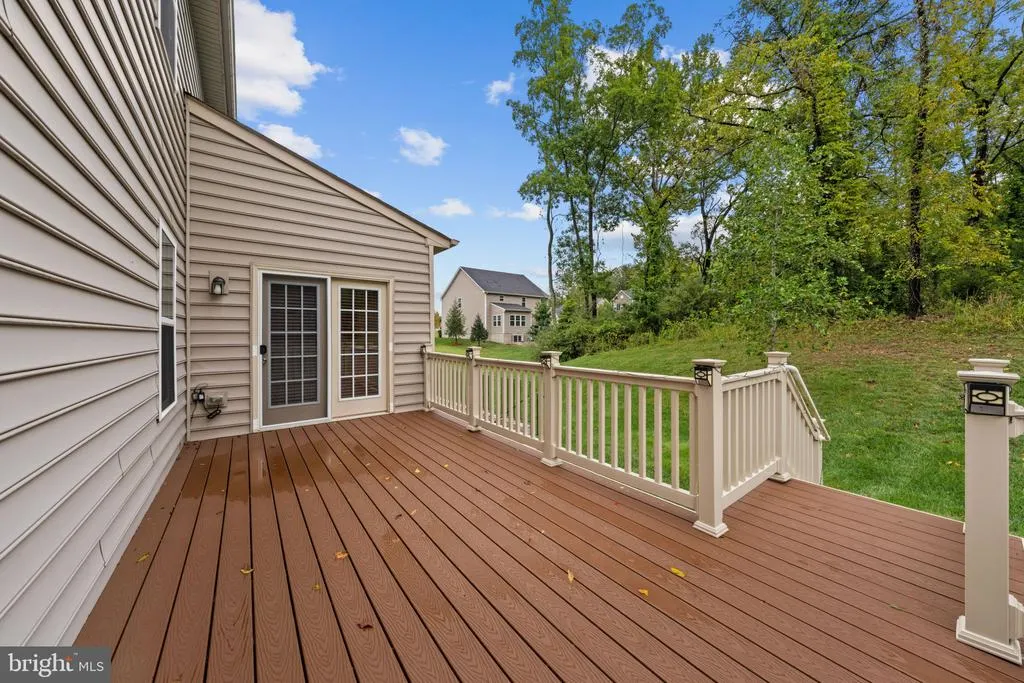
| Patio/Porch Features | Deck(s) |
| Architectural Style | Colonial |
| Construction Materials | Frame |
| School District | PRINCE GEORGE'S COUNTY PUBLIC SCHOOLS |
| Year Built | 2018 |
| Levels | 3 |
| Tax Year | 2026 |
| Ownership | Fee Simple |
| Cool Fuel | Electric |
| Accessibility | None |
| Assoc Fee Paid Per | Monthly |
| County | PRINCE GEORGES |
| New Construction | No |
| Property Type | Residential |
| HOA | Yes |
| Subdivision Name | THE PRESERVE AT PISCATAWAY |
| Garage Y/N | Yes |
| Water Access Y/N | No |
| Other Structures | Above Grade,Below Grade |
| Full Baths | 3 |
| Status | ACTIVE |
| Directions | See GPS. |
| City | ACCOKEEK |
| Senior Community Y/N | No |
| Lot Size Units | Square Feet |
| Lot Size Square Feet | 11284.00 |
| Tax Assessed Value | 638033.0 |
| Tax Annual Amount | 9481.0 |
| Structure Type | Detached |
| Condo/Coop Association fee Y/N | No |
| Bathrooms Count Main Level | 1.00 |
| Price Per Sq Ft Total AG | 199.34 |
| Acceptable Financing | Cash,Conventional,FHA,VA,USDA |
| Vacation Rental Y/N | No |
| Virtual Tour | https://media.hometrack.net/properties/u/14302-hidden-forest-drive-accokeek |
| Total SQFT | 4966 |
| Standard Status | Active |
| Year Built Source | Assessor |
| Legal Subdivision | THE PRESERVE AT PISCATAWAY |
| Tax Lot | 4 |
Interior Features
| Interior Amenities | Attic,Bathroom - Tub Shower,Bathroom - Walk-In Shower,Breakfast Area,Carpet,Ceiling Fan(s),Dining Area,Family Room Off Kitchen,Floor Plan - Open,Kitchen - Eat-In,Kitchen - Gourmet,Kitchen - Island,Re |
|---|---|
| Heating Fuel | Natural Gas |
| Basement | Connecting Stairway,Partially Finished,Rear Entrance,Sump Pump,Walkout Stairs |
| Flooring | Carpet,Concrete,Hardwood |
| Hot Water | Natural Gas |
| Basement (Y/N) | Yes |
| Heating Y/N | Yes |
| Above Grade Finished Area | 3336 |
| Half Baths | 1 |
| Central Air Y/N | Yes |
| Total Bedrooms | 4 |
| Main Level Bedrooms | 1 |
| Below Grade Finished Area Unit Type | Square Feet |
| LivingAreaSource | Assessor |
| Below Grade Unfin Area Units | Square Feet |
| Below Grade Unfin SQFT | 1630 |
| Below Grade Unfin SQFT Source | Assessor |
| Below Grade Finished Area Source | Assessor |
| Bedrooms Count All Upper Levels | 3 |
| Bedrooms Count Upper Level 1 | 3 |
| Bathrooms Half Main Level | 1 |
| Bathrooms Full Upper Level 1 | 2 |
| Bathrooms Full Lower Level 1 | 1 |
| Bathrooms Full All Upper Levels | 2 |
| Bathrooms Full All Lower Levels | 1 |
| Bathrooms Count Upper Level 1 | 2.00 |
| Bathrooms Count Lower Level 1 | 1.00 |
| Bathrooms Count All Upper Levels | 2 |
| Bathrooms Count All Lower Levels | 1 |
| Above Grade Finished Area Source | Assessor |
| Above Grade Finished Area Unit Type | Square Feet |
| Total Baths | 4 |
Exterior Features
| Pool | Yes - Community |
|---|---|
| Water Source | Public |
| Total Parking Spaces | 4 |
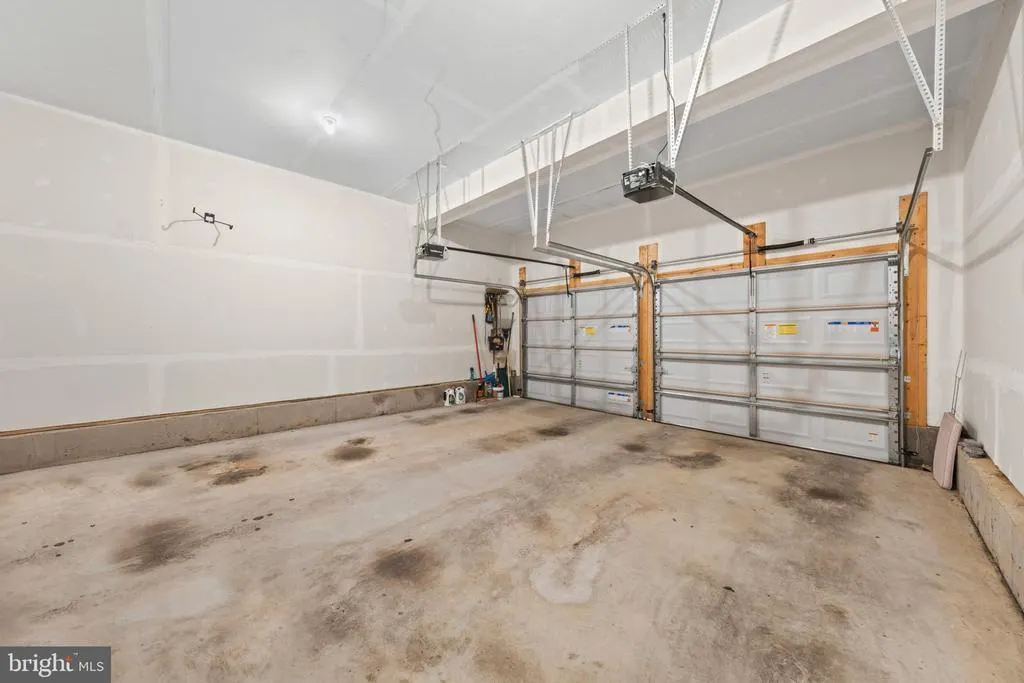
| Garage Features | Additional Storage Area,Garage - Front Entry,Garage Door Opener |
| Type of Parking | Attached Garage,Driveway,On Street |
| Land Use Code | E |
| Foundation Details | Slab |
| Water View Y/N | No |
| Lot Size Acres | 0.26 |
| Lot Size Source | Assessor |
| Waterfront Y/N | No |
| Land Assessed Value | 161400.00 |
| Navigable Water Y/N | No |
| Water Oriented Y/N | No |
| # of Attached Garage Spaces | 2 |
Amenities
- Foreclosure
- Views
- Short Sale
- New Construction
- Adult 55+
- Lease To Own
- No HOA Fees
- Furnished
- Primary On Main
- Air Conditioning
- Seller Finance
- Green
- Fixer Upper
- Horse
- Golf
- Fireplace
- Deck
- Garage
- Basement
- Pool
Property vs Single Family Average in 20607
Price
Taxes
Year Built
 © BRIGHT, All Rights Reserved
