














Address
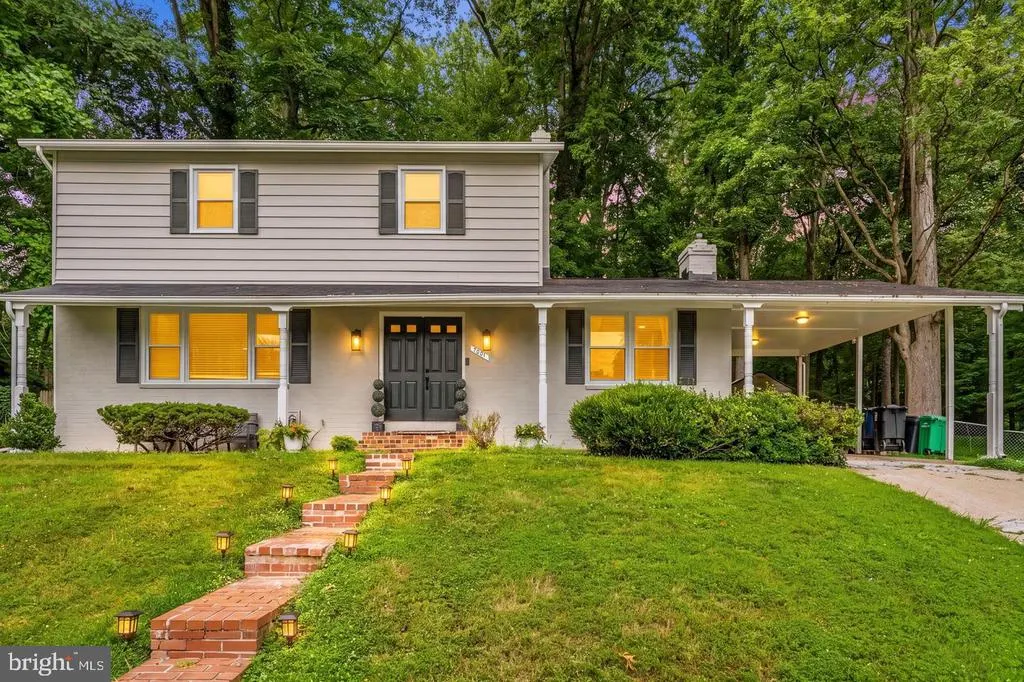
7001 Marmick Place, Laurel, MD
Price
$ 575,000
Property Attributes
- MLS#MDPG2220408
- TypeSingle Family
- Listing Status ACTIVE
- CountyPRINCE GEORGES
- CityLaurel
- NeighborhoodRocky Gorge Estates
- Zip20707
- StyleColonial
- Year Built1970
- Taxes$ 8307
- Price$ 575,000
- Bedrooms4
- Full Bathrooms3
- Half Bathrooms1
- Sqr Footage2470
- Lot Size0.46 Acres
Data Source:
Bright MLS
Property Description
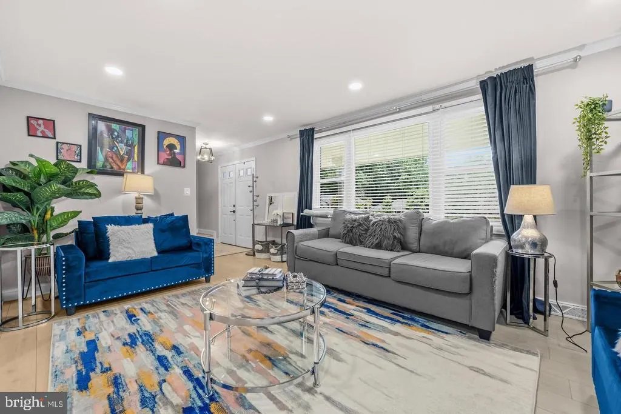
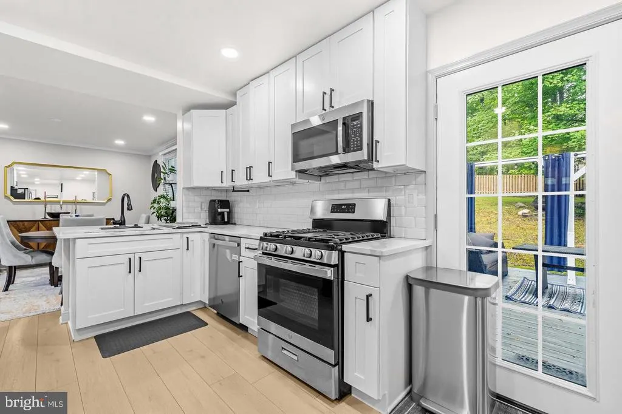
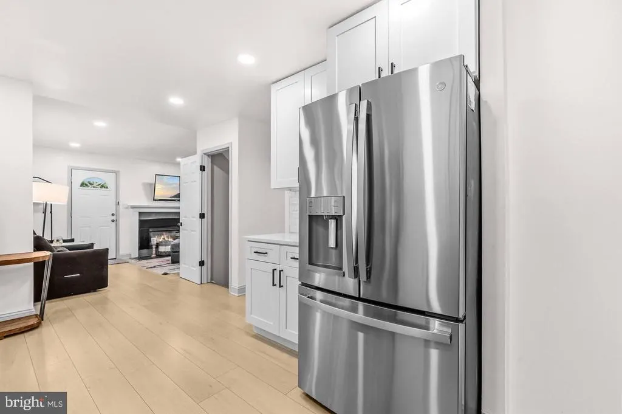
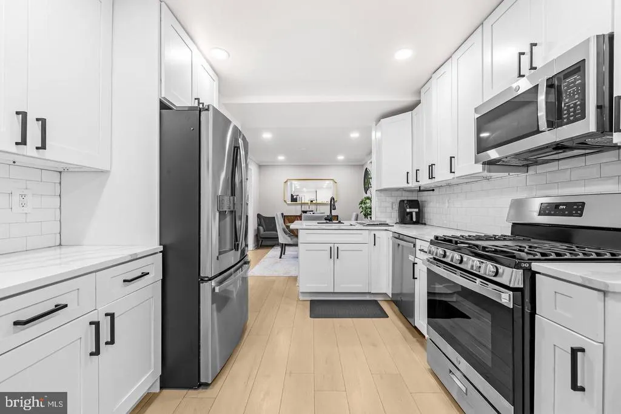
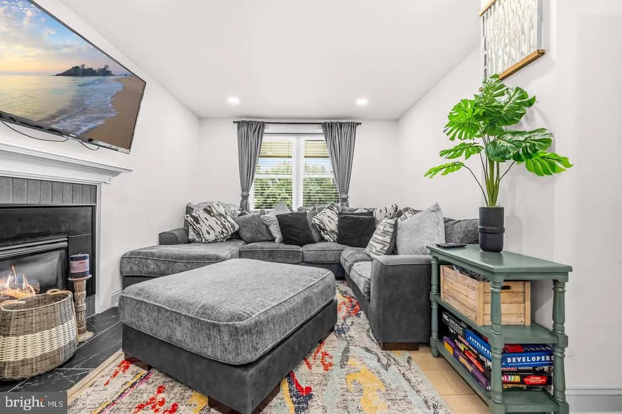
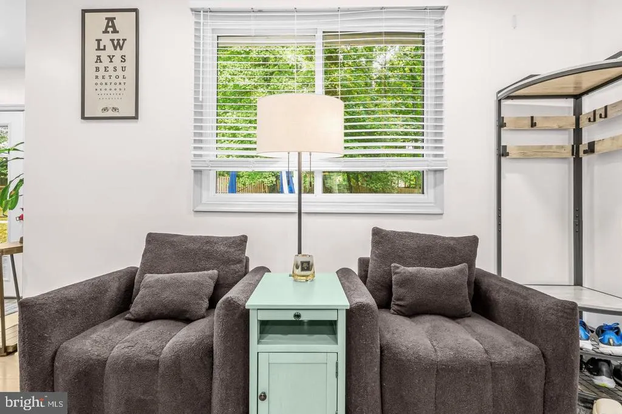
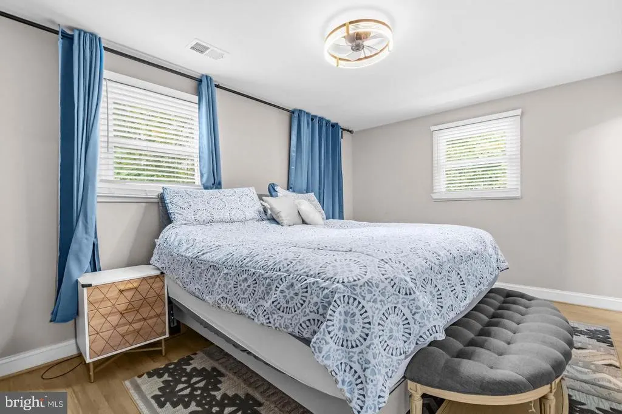
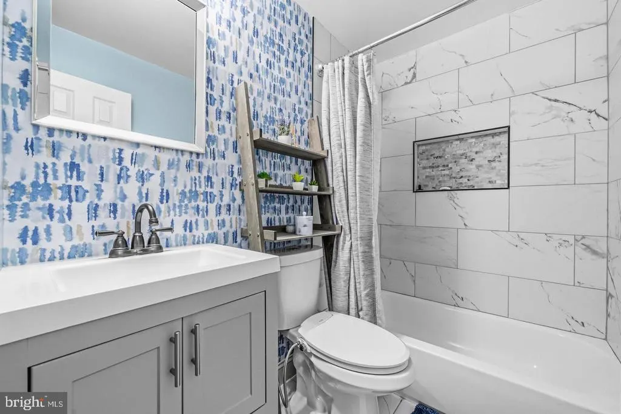
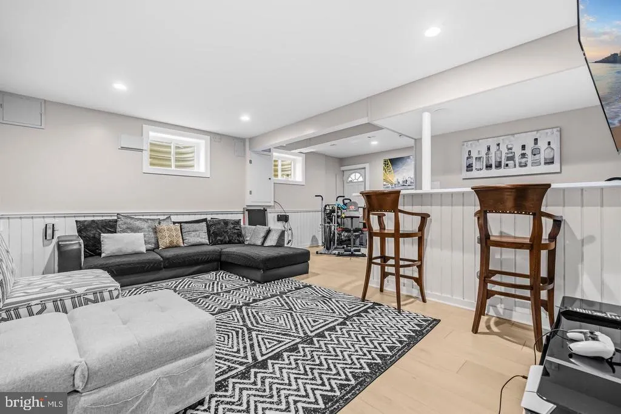
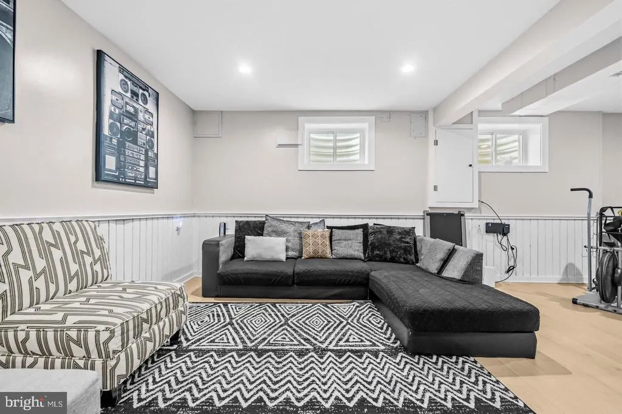
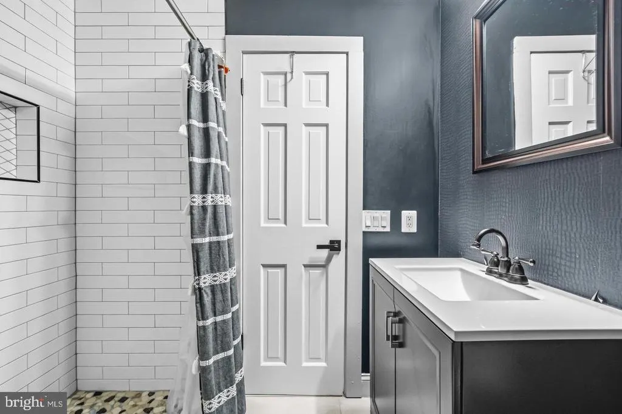
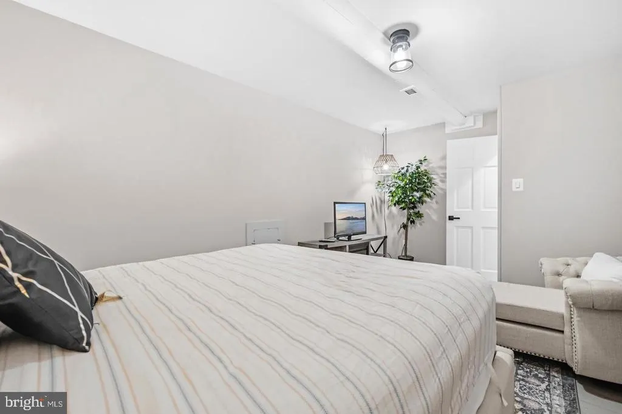
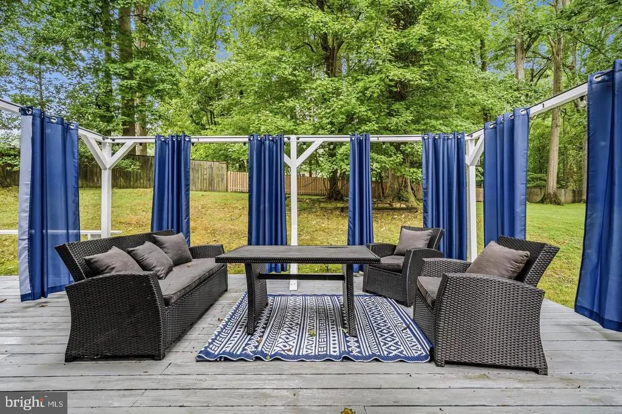
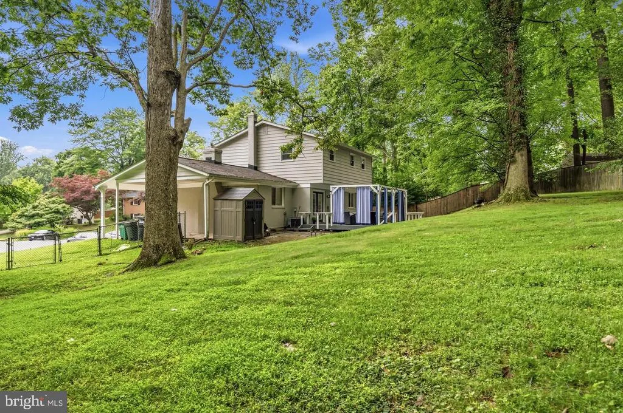
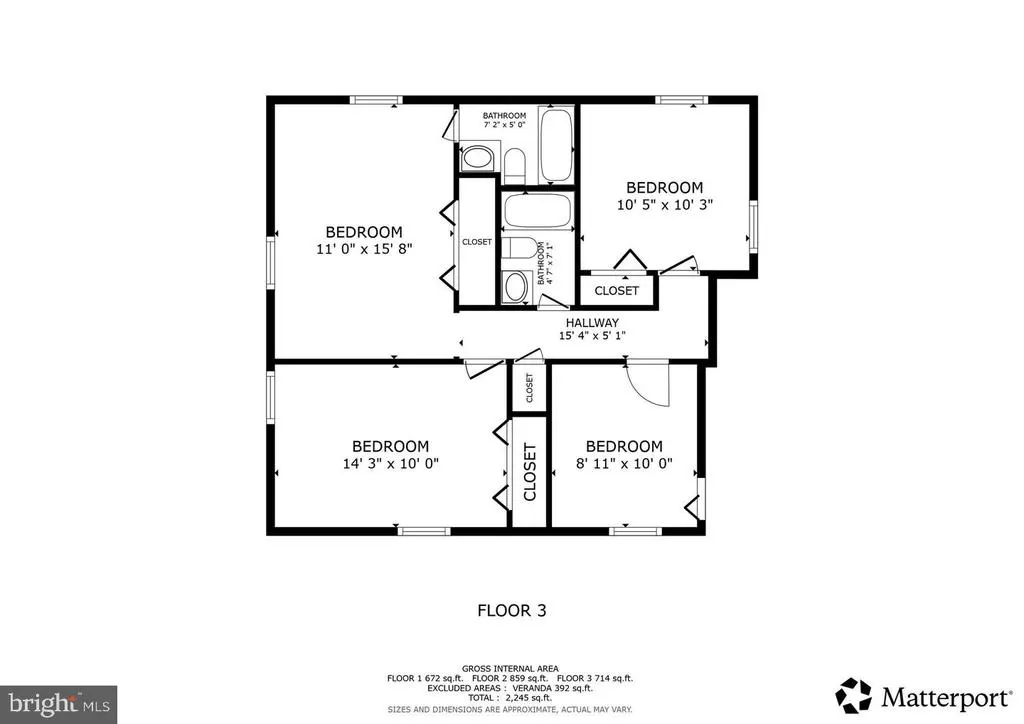
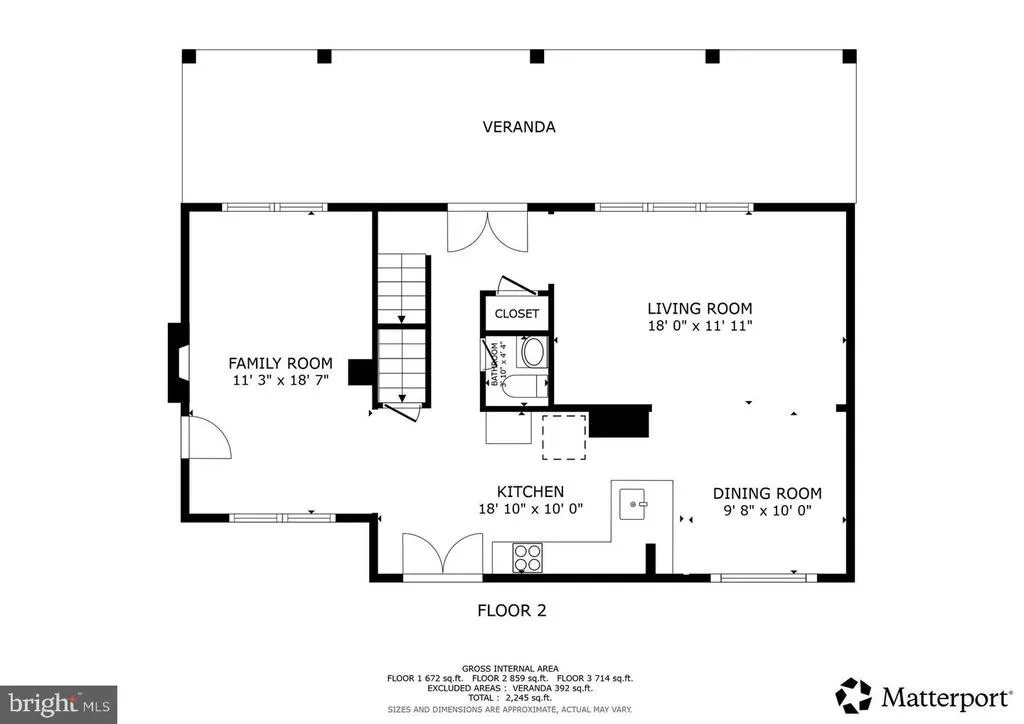
NOW $575,000 | OFFERED $20,000 BELOW RECENT APPRAISED VALUE! EXCEPTIONAL VALUE IN WEST LAUREL! UPDATED KITCHEN + FINISHED WALK-OUT LOWER LEVEL + BACKYARD OASIS + QUIET CUL-DE-SAC LOCATION! Welcome to 7001 Marmick Place, a spacious 4-bedroom, 3.5-bath Colonial tucked away on a quiet cul-de-sac in desirable West Laurel. Recently appraised at $595,000 and now offered at $575,000, this home presents an exceptional opportunity for buyers looking for space, an updated kitchen, multiple living areas and a beautiful private outdoor setting. The updated kitchen features modern finishes, ample cabinetry and storage, and easy flow into the home's inviting gathering spaces. Bright, sun-filled living and dining areas provide plenty of room for everyday living and entertaining, while the cozy family room creates the perfect place to unwind. Upstairs, four spacious bedrooms provide the separation and flexibility buyers need, including a comfortable primary suite. The finished walk-out lower level adds even more usable living space and is ideal for a recreation room, movie nights, home office, fitness area or guest space. Step outside and discover one of the home's best features: a private backyard oasis surrounded by mature trees with plenty of room for entertaining, gardening, pets, play or simply relaxing outdoors. The location completes the package, with nearby parks and recreation, including T. Howard Duckett Park, plus convenient access to shopping, dining and major commuter routes. AT $575,000, 7001 MARMICK PLACE OFFERS SPACE, UPDATES, LOCATION AND OUTDOOR LIVING AT $20,000 BELOW ITS RECENT APPRAISED VALUE. Mortgage savings may be available for buyers of this listing. May include Virtually Staged or Rendered photos, Virtual Twilight.
| Elementary School | Middle School | High School |
|---|---|---|
| Bond Mill Elementary School | Martin Luther King Jr. Middle School | Laurel High School |
| Price History | |
|---|---|
| 9/24/2026 | Listed $575,000 |
General Features
| Living Area | 2470 |
|---|---|
| Sewer | Public Sewer |
| Heating | Forced Air |
| Cooling | Central A/C |
| Possession | Settlement,Negotiable |
| Appliances | Washer,Dryer,Dishwasher,Exhaust Fan,Disposal,Microwave,Refrigerator,Icemaker,Water Heater,Oven/Range - Gas,Stainless Steel Appliances |
| Zoning | RR |
| Patio/Porch Features | Deck(s),Porch(es) |
| Architectural Style | Colonial |
| Construction Materials | Mixed |
| School District | PRINCE GEORGE'S COUNTY PUBLIC SCHOOLS |
| Year Built | 1970 |
| Levels | 3 |
| Tax Year | 2026 |
| Ownership | Fee Simple |
| Cool Fuel | Electric |
| Accessibility | None |
| County | PRINCE GEORGES |
| New Construction | No |
| Property Type | Residential |
| HOA | No |
| Subdivision Name | ROCKY GORGE ESTATES |
| Garage Y/N | No |
| Water Access Y/N | No |
| Other Structures | Above Grade,Below Grade |
| Full Baths | 3 |
| Status | ACTIVE |
| Directions | Please use Google Maps. |
| City | LAUREL |
| Disclosures | Prop Disclosure |
| Senior Community Y/N | No |
| Lot Size Units | Square Feet |
| Lot Size Square Feet | 20240.00 |
| Tax Assessed Value | 559067.0 |
| Tax Annual Amount | 8307.0 |
| Property Condition | Very Good |
| Structure Type | Detached |
| Condo/Coop Association fee Y/N | No |
| Bathrooms Count Main Level | 1.00 |
| Price Per Sq Ft Total AG | 324.86 |
| Acceptable Financing | Cash,Conventional,FHA,VA |
| Lease Considered Y/N | No |
| Vacation Rental Y/N | No |
| Virtual Tour | https://my.matterport.com/show/?m=TYhK2kivkz2 |
| Total SQFT | 2470 |
| Standard Status | Active |
| Year Built Source | Assessor |
| Legal Subdivision | ROCKY GORGE ESTATES-ANSELMOS ADDN |
| Tax Lot | 8 |
Interior Features
| Interior Amenities | Ceiling Fan(s),Recessed Lighting,Crown Moldings,Upgraded Countertops,Bathroom - Tub Shower,Wainscotting,Wet/Dry Bar |
|---|---|
| Heating Fuel | Natural Gas |
| Basement | Fully Finished |
| Flooring | Luxury Vinyl Plank |
| Total Fireplaces | 1 |
| Hot Water | Natural Gas |
| Basement (Y/N) | Yes |
| Heating Y/N | Yes |
| Fireplace Y/N | Yes |
| Above Grade Finished Area | 1770 |
| Half Baths | 1 |
| Central Air Y/N | Yes |
| Total Bedrooms | 4 |
| Below Grade Finished Area | 700 |
| Below Grade Finished Area Unit Type | Square Feet |
| LivingAreaSource | Estimated |
| Laundry Type | Has Laundry,Washer In Unit,Dryer In Unit |
| Below Grade Finished Area Source | Estimated |
| Bedrooms Count All Upper Levels | 4 |
| Bedrooms Count Upper Level 1 | 4 |
| Bathrooms Half Main Level | 1 |
| Bathrooms Full Upper Level 1 | 2 |
| Bathrooms Full Lower Level 1 | 1 |
| Bathrooms Full All Upper Levels | 2 |
| Bathrooms Full All Lower Levels | 1 |
| Bathrooms Count Upper Level 1 | 2.00 |
| Bathrooms Count Lower Level 1 | 1.00 |
| Bathrooms Count All Upper Levels | 2 |
| Bathrooms Count All Lower Levels | 1 |
| Above Grade Finished Area Source | Assessor |
| Above Grade Finished Area Unit Type | Square Feet |
| Total Baths | 4 |
Exterior Features
| Pool | Yes - Community |
|---|---|
| Fencing | Rear,Wood |
| Lot Features | Cul-de-sac |
| Water Source | Public |
| Total Parking Spaces | 3 |
| Type of Parking | Attached Carport,Driveway |
| Foundation Details | Permanent |
| Water View Y/N | No |
| Lot Size Acres | 0.46 |
| Lot Size Source | Assessor |
| Waterfront Y/N | No |
| Navigable Water Y/N | No |
| Water Oriented Y/N | No |
| # of Attached Carport Spaces | 1 |
Amenities
- Foreclosure
- Views
- Short Sale
- New Construction
- Adult 55+
- Lease To Own
- No HOA Fees
- Furnished
- Primary On Main
- Air Conditioning
- Seller Finance
- Green
- Fixer Upper
- Horse
- Golf
- Fireplace
- Deck
- Garage
- Basement
- Pool
Property vs Single Family Average in 20707
Price
Taxes
Year Built
 © BRIGHT, All Rights Reserved
