
Primary on Main








Address
8919 Ballard Lane, Clinton, MD
Price
$ 334,900
Property Attributes
- MLS#MDPG2218628
- TypeSingle Family
- Listing Status ACTIVE
- CountyPRINCE GEORGES
- CityClinton
- NeighborhoodBallards
- Zip20735
- StyleTraditional,Cape Cod
- Year Built1947
- Taxes$ 5051
- Price$ 334,900
- Bedrooms4
- Full Bathrooms2
- Half Bathrooms0
- Sqr Footage1967
- Lot Size0.46 Acres
Data Source:
Bright MLS
Property Description
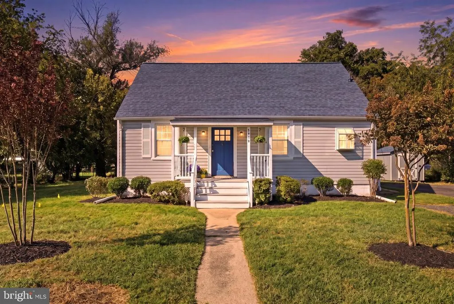
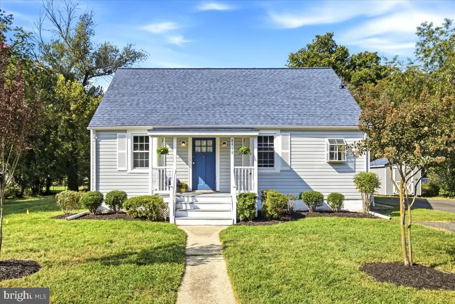
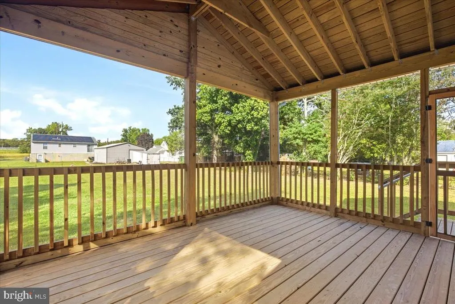
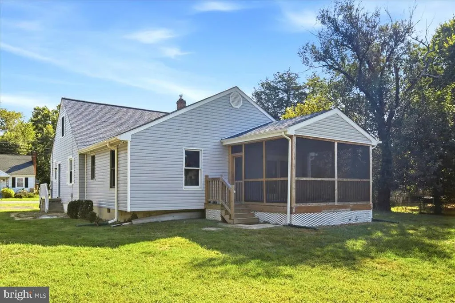
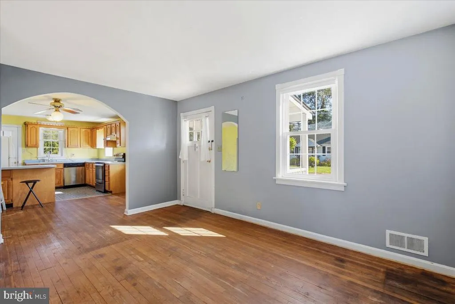
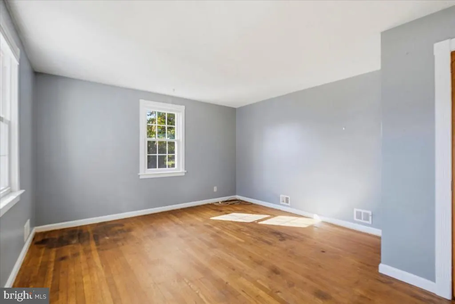
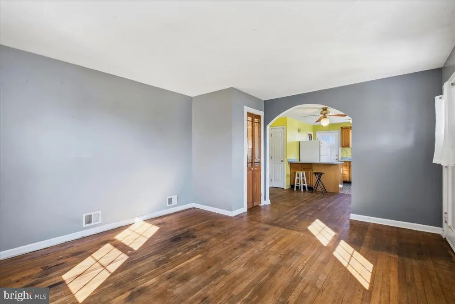
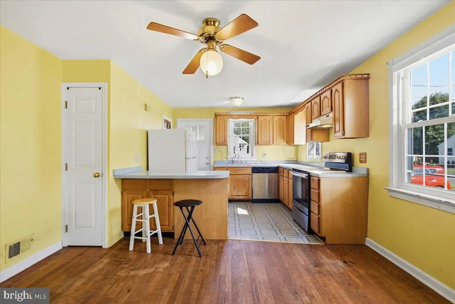
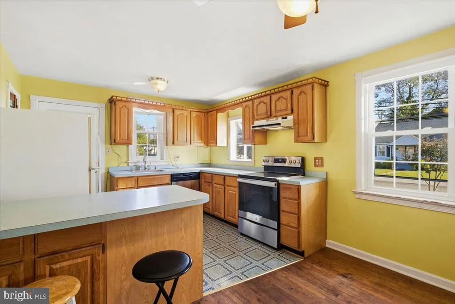
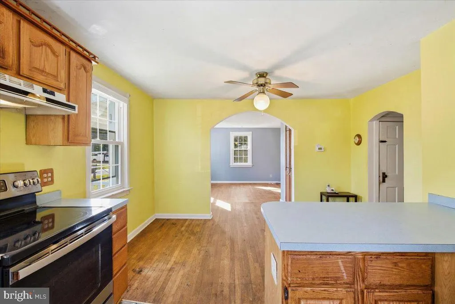
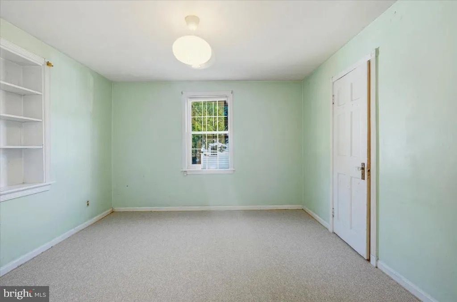
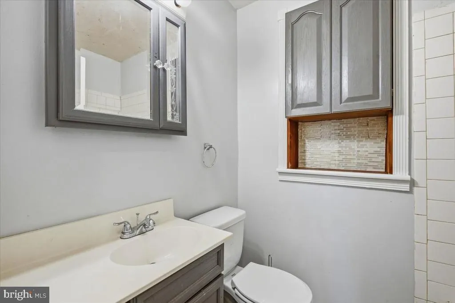
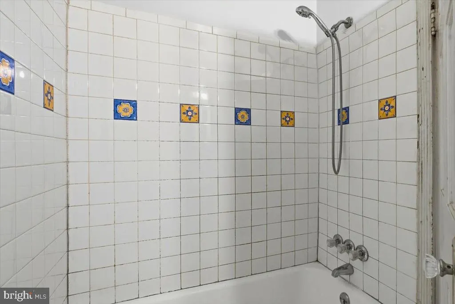
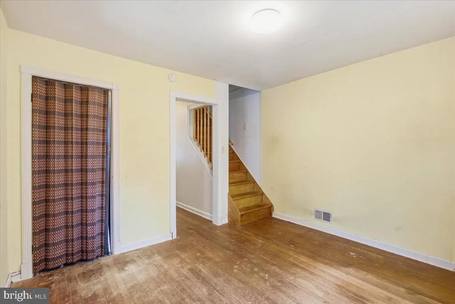
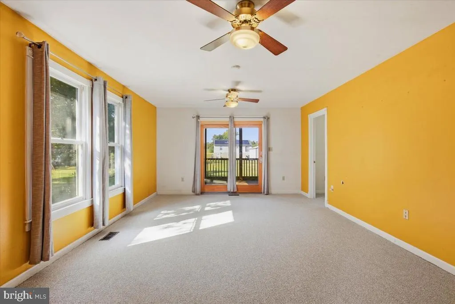
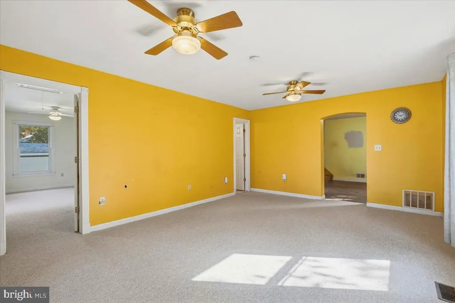
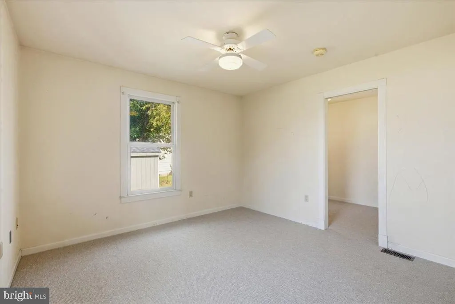
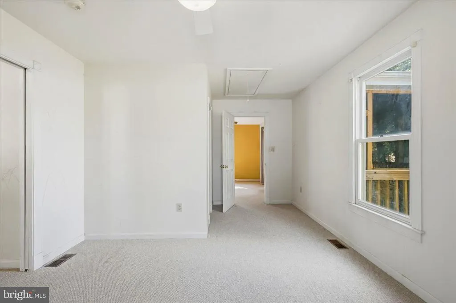
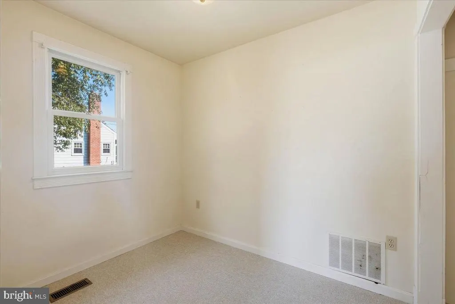
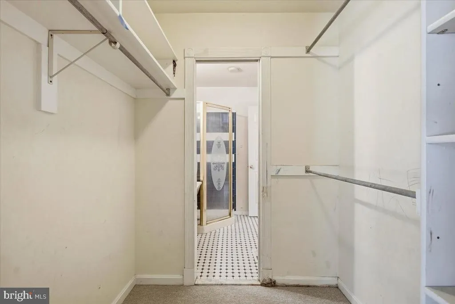
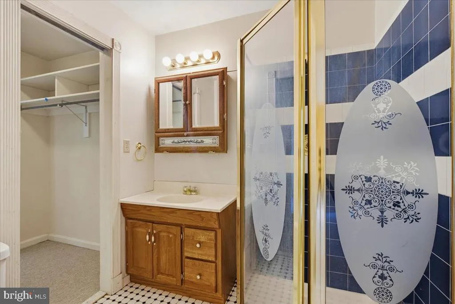
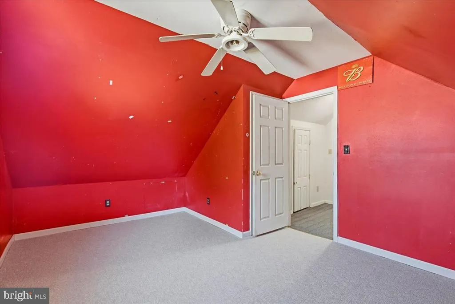
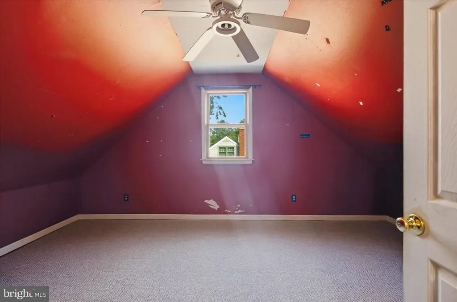
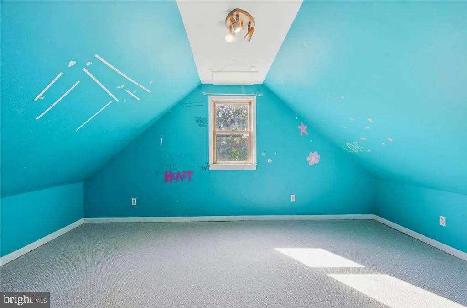
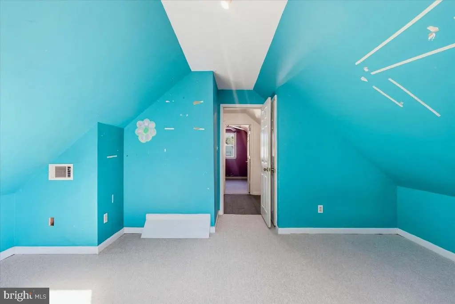
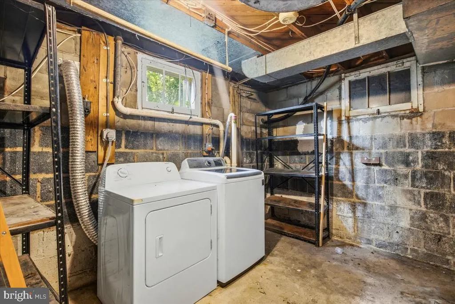
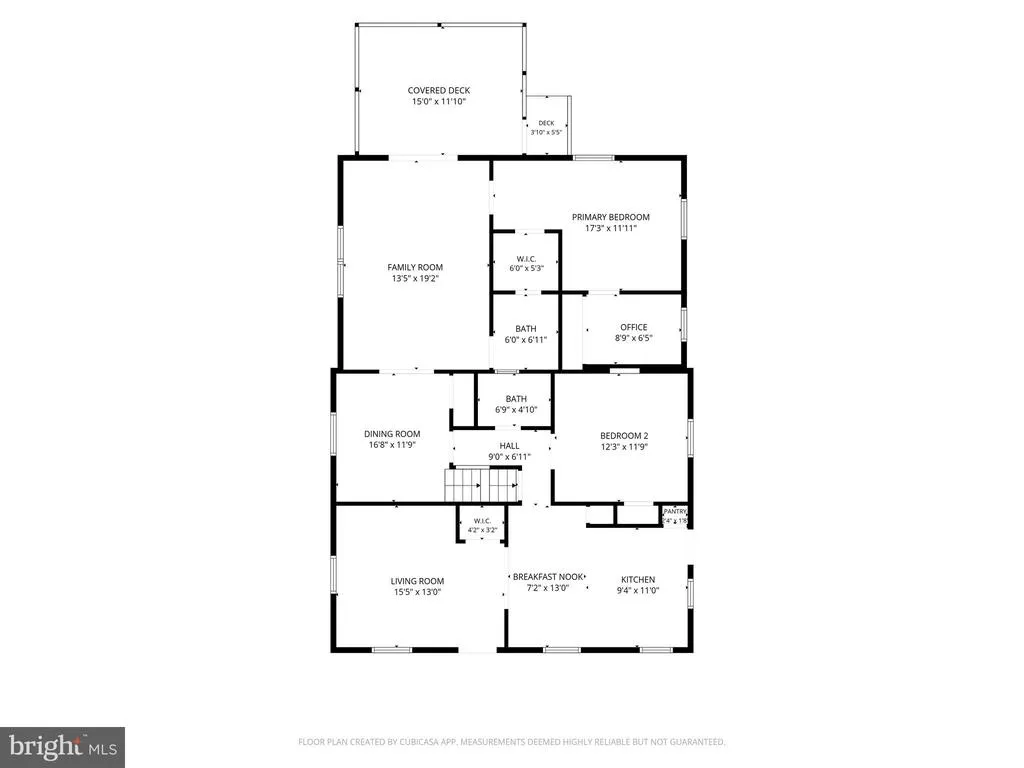
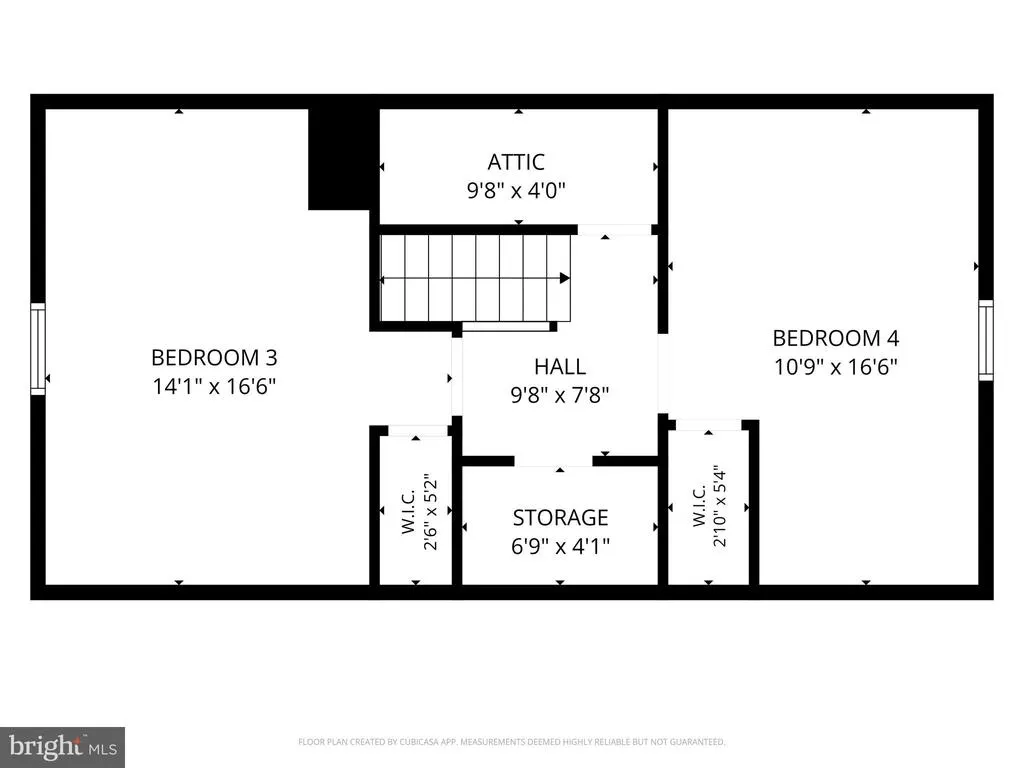
Welcome to 8919 Ballard Lane, a home filled with character, flexible living space, and opportunity, situated on a level 0.46-acre lot in Clintons established Ballards subdivision. Built in 1947 with an addition completed around 2001, this 4-bedroom, 2-bath home offers 1,967 finished above-grade square feet and a versatile layout ready for its next owner to make their own. The main level offers convenient living with two bedrooms, including a primary bedroom with a large walk-in closet, two full baths, a formal dining room with original hardwood flooring, and a flexible office, den, or library. The kitchen features Merillat cabinetry, a pantry, ample storage, peninsula seating, and a charming garden window perfect for plants and herbs. Original moldings add touches of vintage character, while a deep walk-in coat closet near the entry provides even more storage. The addition offers a spacious gathering area with new Berber carpet and a sliding door leading to one of the homes standout featuresa large screened-in porch overlooking the spacious, level backyard. Upstairs, two generously sized private bedrooms offer additional living space and storage. Outside, enjoy nearly half an acre with mature landscaping, a covered front porch, an 8' x 10' Amish-built shed, and a long-paved driveway that can accommodate approximately six or more vehicles. There is NO HOA, and the property is served by public water and sewer. Several key improvements for peace of mind have already been completed, including a new roof (2025), stove/oven (2025), kitchen faucet (2025), exterior A/C unit (2024), sliding door (2021), Amish-built shed (2025), and new Berber carpet in all bedrooms and the bonus living area (2026). The addition is served by a separate electrical panel, while replacement windows and updated front siding were completed on the original portion of the home in 2006. Laundry is located in the cellar, along with additional storage. Conveniently located near Joint Base Andrews, shopping, everyday amenities, and major commuter routes providing easy access to Washington, D.C., Southern Maryland, and the greater Baltimore-Washington region. Whether youre a first-time buyer looking for a home you can personalize over time, an investor searching for your next opportunity, or someone who appreciates the character and possibilities of an established home, 8919 Ballard Lane offers the space, setting, and opportunity to bring your vision to life. Contact me today to schedule your private tour!
| Price History | |
|---|---|
| 9/22/2026 | Listed $334,900 |
General Features
| Living Area | 1967 |
|---|---|
| Sewer | Public Sewer |
| Heating | Forced Air |
| Cooling | Central A/C |
| Possession | Settlement,Immediate |
| Roof | Shingle,Composite |
| Appliances | Dryer,Washer,Dishwasher,Disposal,Refrigerator,Stove |
| Zoning | RR |
| Patio/Porch Features | Enclosed,Porch(es),Screened |
| Architectural Style | Traditional,Cape Cod |
| Security Features | Smoke Detector |
| Construction Materials | Frame |
| School District | Prince George's County Public Schools |
| Year Built | 1947 |
| Electric | 200+ Amp Service |
| Levels | 1.5 |
| Tax Year | 2026 |
| Ownership | Fee Simple |
| Cool Fuel | Electric |
| Accessibility | None |
| County | PRINCE GEORGES |
| New Construction | No |
| Property Type | Residential |
| HOA | No |
| Subdivision Name | BALLARDS |
| Garage Y/N | No |
| Water Access Y/N | No |
| Other Structures | Above Grade,Below Grade |
| Full Baths | 2 |
| Status | ACTIVE |
| Directions | 8919 Ballard Lane,Clinton,MD 20735 |
| City | CLINTON |
| Senior Community Y/N | No |
| Lot Size Units | Square Feet |
| Lot Size Square Feet | 20000.00 |
| Tax Assessed Value | 347900.0 |
| Tax Annual Amount | 5051.0 |
| Structure Type | Detached |
| Condo/Coop Association fee Y/N | No |
| Bathrooms Full Main Level | 2 |
| Bathrooms Count Main Level | 2.00 |
| Price Per Sq Ft Total AG | 170.26 |
| Acceptable Financing | Cash,Conventional,FHA,VA |
| Lease Considered Y/N | No |
| Vacation Rental Y/N | No |
| Virtual Tour | https://wendellandanthony.hd.pics/8919-Ballard-Ln/idx |
| Total SQFT | 2409 |
| Standard Status | Active |
| Year Built Source | Assessor |
| Legal Subdivision | BALLARDS SUB |
| Tax Lot | 73 |
Interior Features
| Interior Amenities | Ceiling Fan(s),Carpet,Bathroom - Stall Shower,Bathroom - Tub Shower,Bathroom - Walk-In Shower,Built-Ins,Dining Area,Entry Level Bedroom,Floor Plan - Traditional,Formal/Separate Dining Room,Kitchen - |
|---|---|
| Heating Fuel | Natural Gas |
| Basement | Other |
| Flooring | Hardwood,Partially Carpeted,Ceramic Tile,Vinyl |
| Hot Water | Natural Gas |
| Basement (Y/N) | Yes |
| Heating Y/N | Yes |
| Window Features | Screens |
| Fireplace Y/N | No |
| Above Grade Finished Area | 1967 |
| Central Air Y/N | Yes |
| Total Bedrooms | 4 |
| Room Type | Living Room,Dining Room,Kitchen,Bathroom 1 |
| Main Level Bedrooms | 2 |
| Below Grade Finished Area Unit Type | Square Feet |
| LivingAreaSource | Assessor |
| Laundry Type | Basement,Washer In Unit,Dryer In Unit |
| Below Grade Unfin Area Units | Square Feet |
| Below Grade Unfin SQFT | 442 |
| Below Grade Unfin SQFT Source | Assessor |
| Below Grade Finished Area Source | Assessor |
| Bedrooms Count All Upper Levels | 2 |
| Bedrooms Count Upper Level 1 | 2 |
| Above Grade Finished Area Source | Assessor |
| Above Grade Finished Area Unit Type | Square Feet |
| Total Baths | 2 |
Exterior Features
| Exterior Amenities | Secure Storage |
|---|---|
| Pool | No Pool |
| Lot Features | Front Yard,Landscaping,Level,Rear Yard |
| Water Source | Public |
| Total Parking Spaces | 6 |
| Type of Parking | Driveway |
| Foundation Details | Other,Crawl Space,Block |
| Spa | No |
| Water View Y/N | No |
| Lot Size Acres | 0.46 |
| Lot Size Source | Assessor |
| Waterfront Y/N | No |
| Door Features | Sliding Glass |
| Land Assessed Value | 103200.00 |
| Navigable Water Y/N | No |
| Water Oriented Y/N | No |
Room Details
| Room | Dimensions | Level | Flooring | Details |
|---|---|---|---|---|
| Bathroom 1 | Main | |||
| Bathroom 1 | Main | |||
| Dining Room | Main | |||
| Kitchen | Main | |||
| Living Room | Main |
Amenities
- Foreclosure
- Views
- Short Sale
- New Construction
- Adult 55+
- Lease To Own
- No HOA Fees
- Furnished
- Primary On Main
- Air Conditioning
- Seller Finance
- Green
- Fixer Upper
- Horse
- Golf
- Fireplace
- Deck
- Garage
- Basement
- Pool
Property vs Single Family Average in 20735
Price
Taxes
Year Built
Visits
 © BRIGHT, All Rights Reserved
