
Price Reduction - Golf Course - Primary on Main
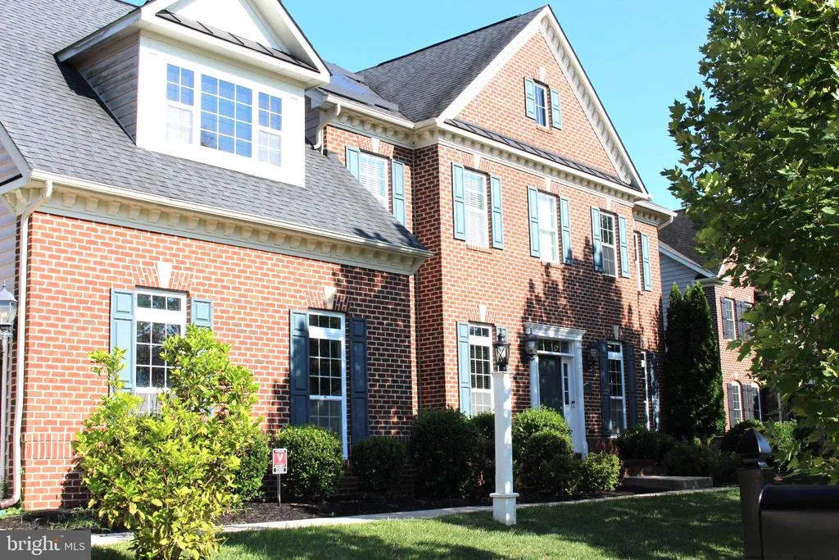
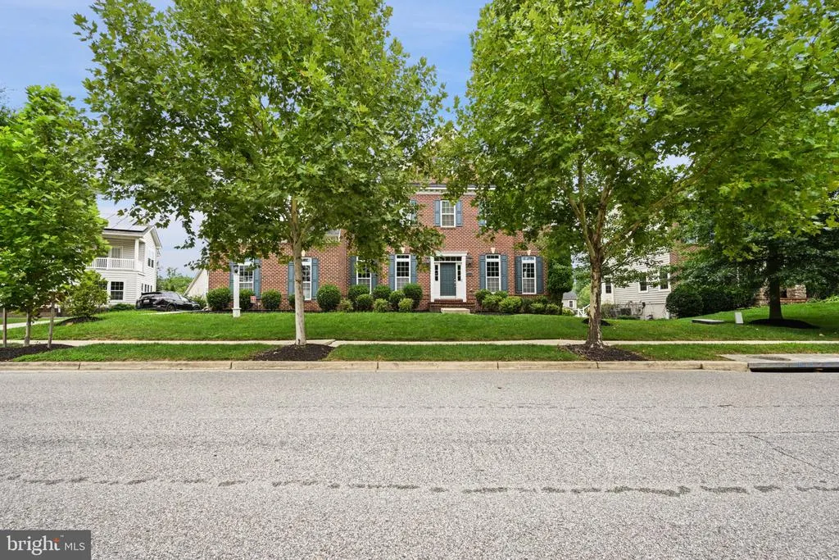
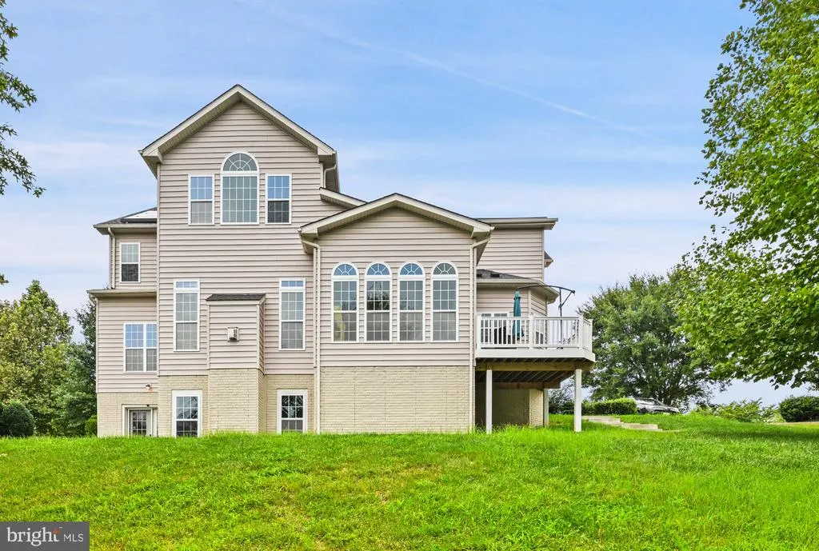
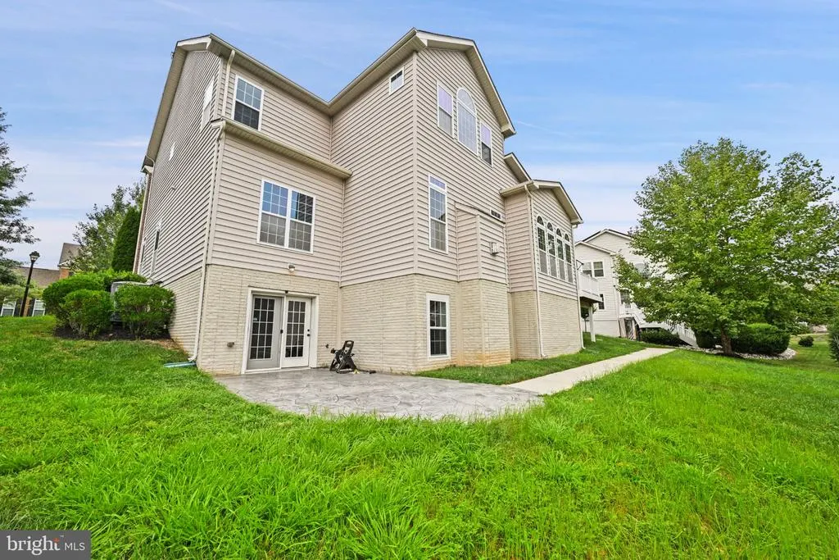
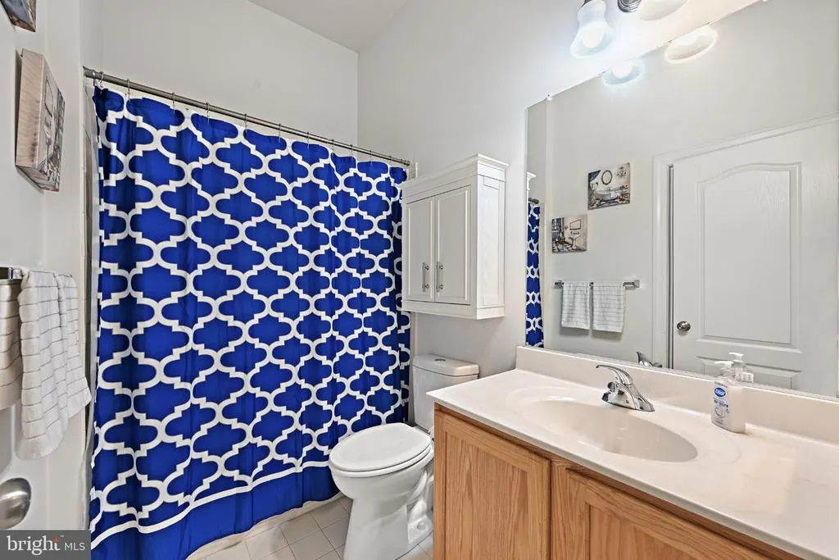
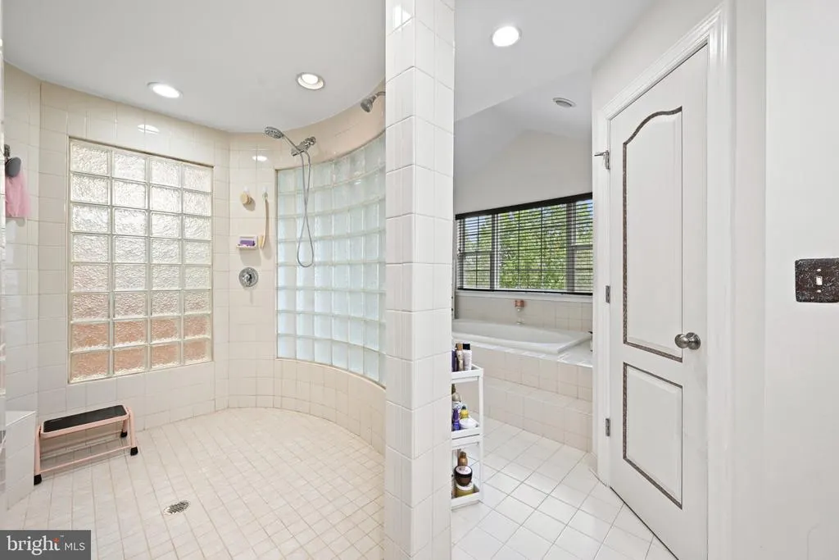
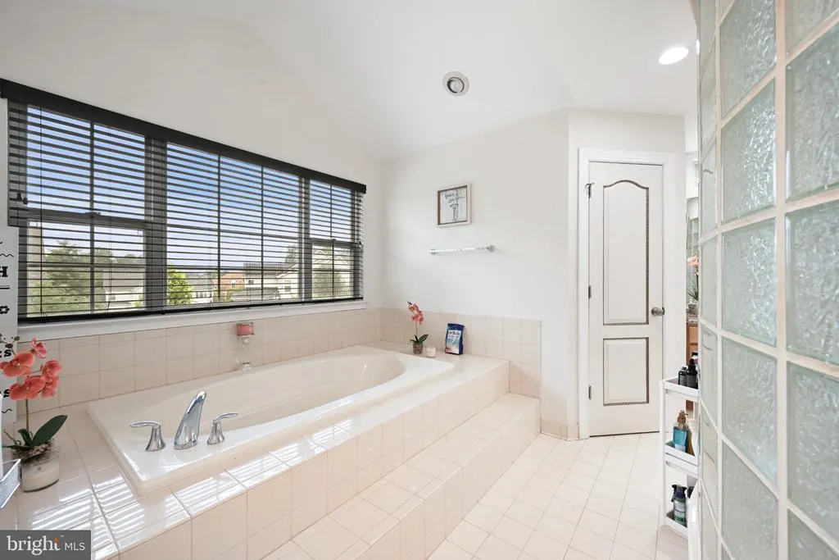
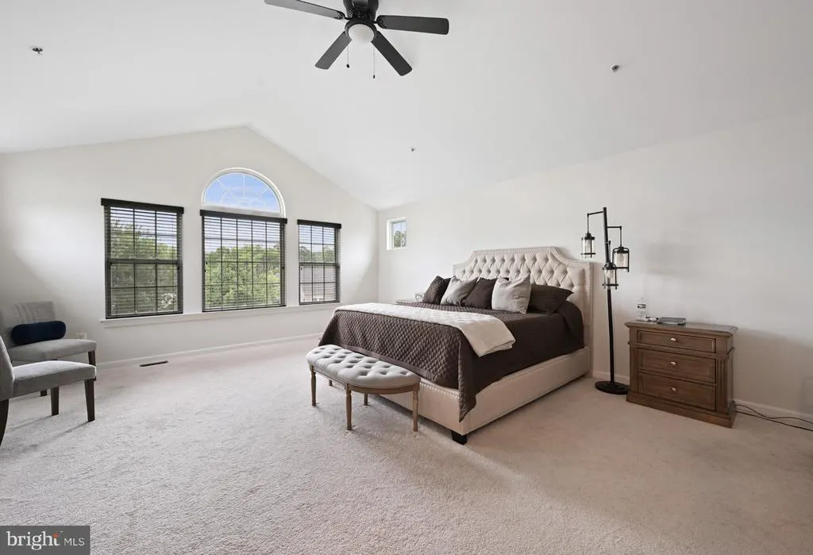
Address
3202 Dorstone Place, Upper Marlboro, MD
Price
$ 949,000
Property Attributes
- MLS#MDPG2212904
- TypeSingle Family
- Listing Status ACTIVE
- CountyPRINCE GEORGES
- CityUpper Marlboro
- NeighborhoodBeech Tree South Village
- Zip20774
- StyleColonial
- Year Built2014
- Taxes$ 12374
- Price$ 949,000
- Bedrooms5
- Full Bathrooms5
- Half Bathrooms0
- Sqr Footage7340
Data Source:
Bright MLS
Property Description
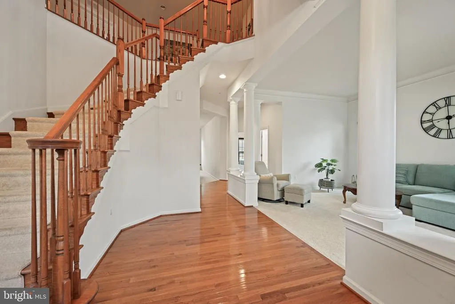
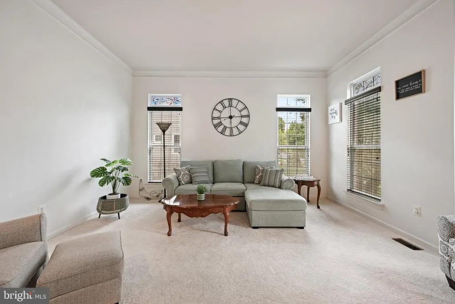
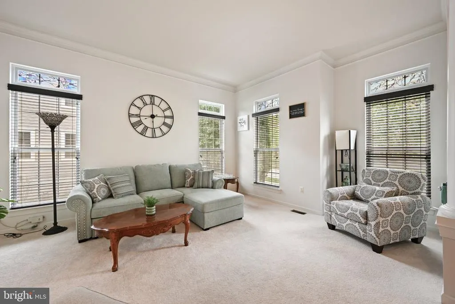
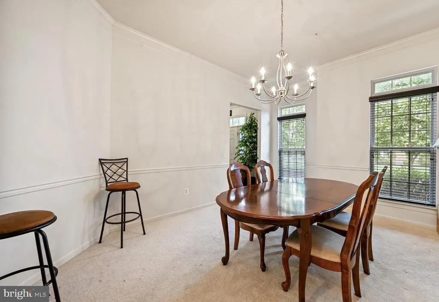
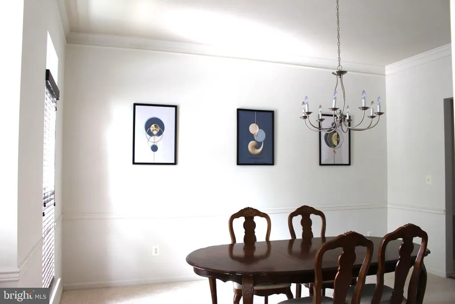
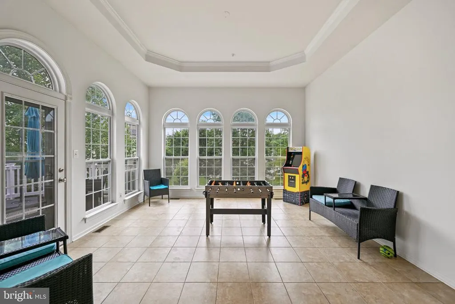
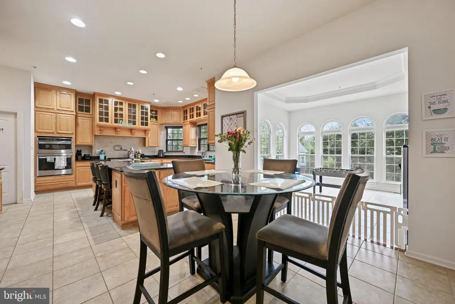
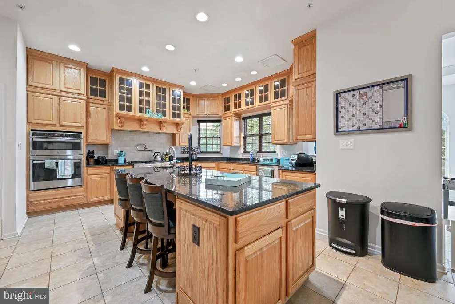
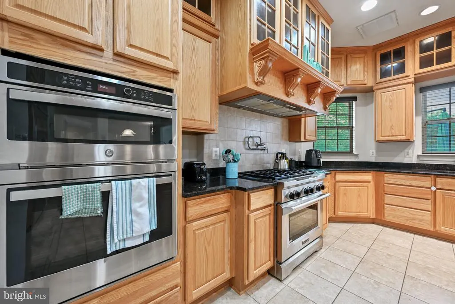
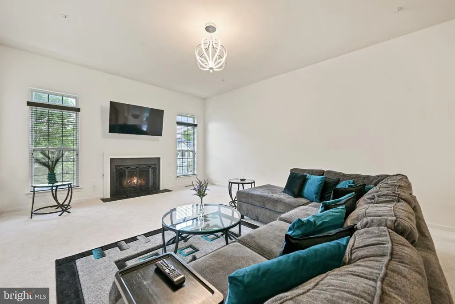
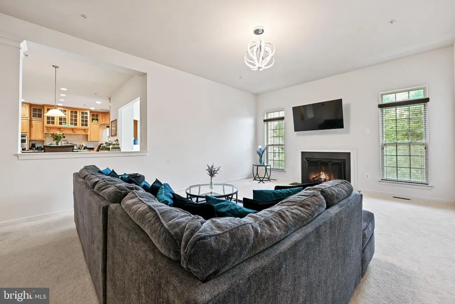
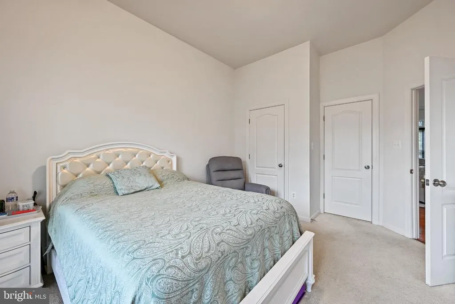
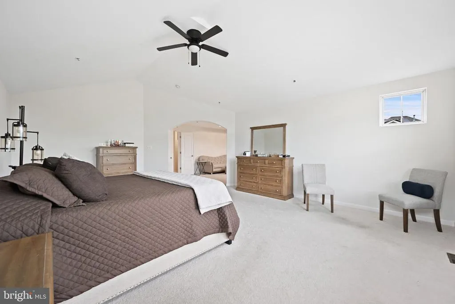
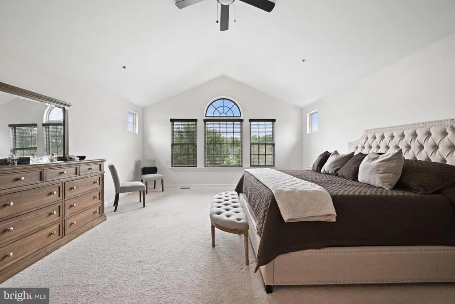
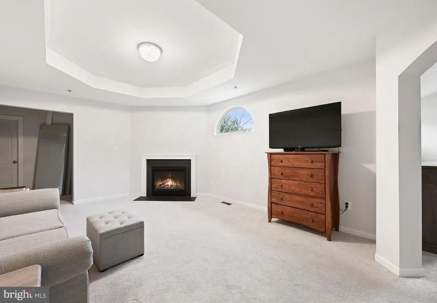
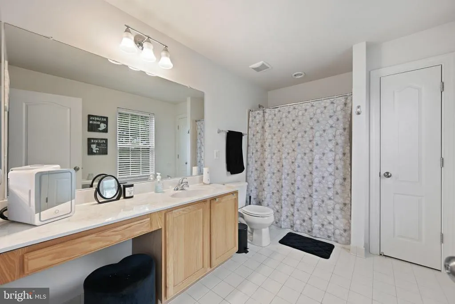
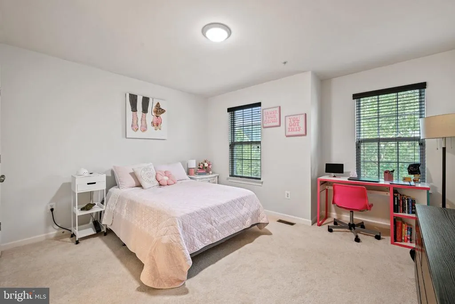
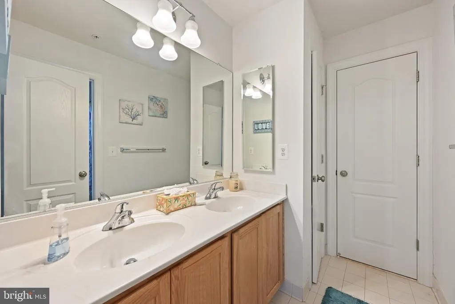
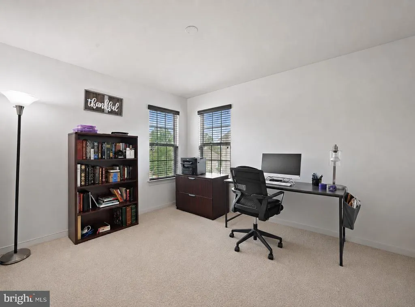
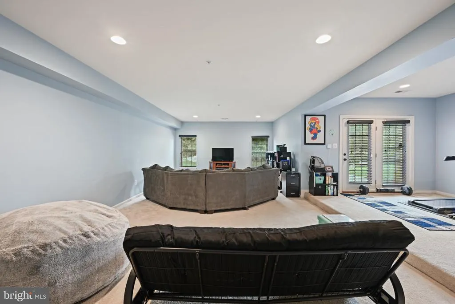
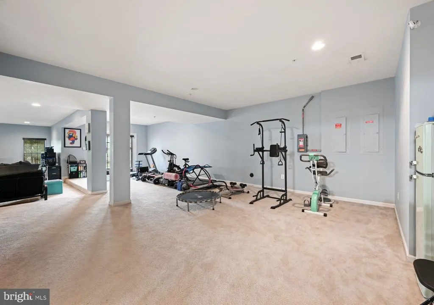
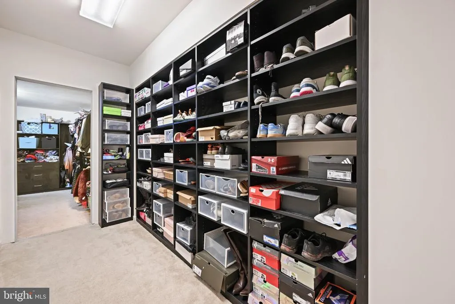
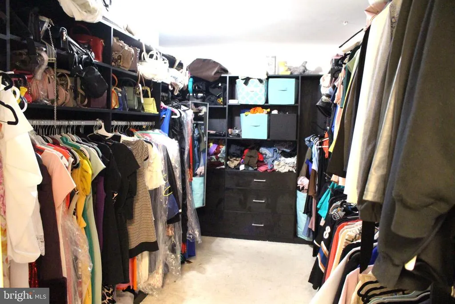
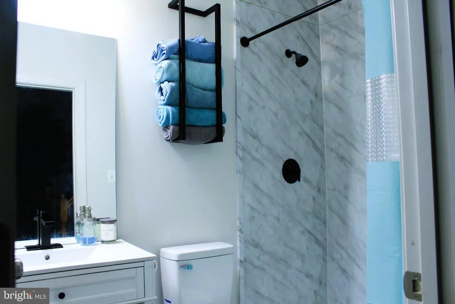
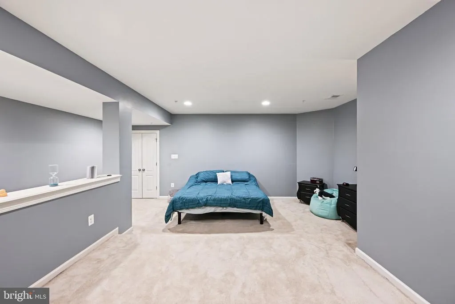
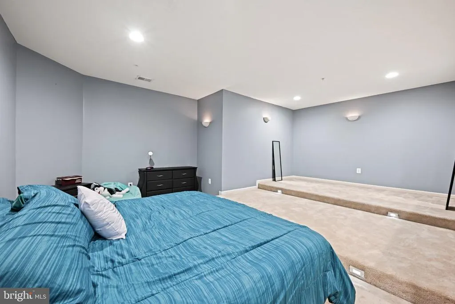
NEW IMPROVED PRICE & RATE INCENTIVE! Live the resort lifestyle in the highly coveted Beechtree community! This stunning, luxury colonial boasts over 7,340 sq ft of spectacular living space, perfectly situated right by the Lake & Presidential Golf Course. Features include a grand foyer, a gourmet kitchen equipped with dual dishwashers and a massive central island, a lavish primary suite, and a spacious rear deck overlooking beautiful green spaces. SELLER INCENTIVE AVAILABLE: The seller is offering a premier 2-1 interest rate buydown credit for a buyer utilizing a conventional financing option. This allows you to lock in a payment based on an interest rate that is 2% lower in your first year and 1% lower in your second year, saving you hundreds of dollars each month! Don't miss out on this exceptional opportunity to capture immense luxury with significant, immediate monthly relief.
| Price History | |
|---|---|
| 8/1/2026 | Listed $990,000 |
| 9/25/2026 | 5$949,000 |
General Features
| Living Area | 7340 |
|---|---|
| Sewer | Public Sewer |
| Heating | Programmable Thermostat |
| Cooling | Central A/C |
| Possession | Immediate,Negotiable,0-30 Days CD |
| Appliances | Built-In Microwave,Dishwasher,Disposal,Dryer - Electric,Exhaust Fan,Oven - Double,Oven/Range - Gas,Refrigerator,Six Burner Stove,Stainless Steel Appliances,Washer,Water Heater |
| Zoning | LCD |
| HOA Fee | 115.00 |
| Garage Spaces | 2.00 |
| Association Fee Includes | Common Area Maintenance,Health Club,Management,Pool(s),Road Maintenance,Snow Removal |
| Patio/Porch Features | Deck(s),Terrace |
| Architectural Style | Colonial |
| Construction Materials | Frame |
| School District | Prince George's County Public Schools |
| Year Built | 2014 |
| Levels | 3 |
| Tax Year | 2026 |
| Ownership | Fee Simple |
| Cool Fuel | Electric |
| Accessibility | Doors - Swing In,2+ Access Exits |
| Assoc Fee Paid Per | Monthly |
| County | PRINCE GEORGES |
| New Construction | No |
| Property Type | Residential |
| Association Amenities | Basketball Courts,Club House,Common Grounds,Community Center,Fitness Center,Golf Course Membership Available,Lake,Meeting Room,Picnic Area,Pool - Outdoor,Security,Tennis Courts,Tot Lots/Playground |
| HOA | Yes |
| Subdivision Name | BEECH TREE SOUTH VILLAGE |
| Garage Y/N | Yes |
| Water Access Y/N | No |
| Other Structures | Above Grade,Below Grade |
| Full Baths | 5 |
| Status | ACTIVE |
| Directions | Head south on US-301 S Turn right onto Governors Park Ln At the traffic circle,take the 1st exit onto Chancelsors Dr Turn left onto Presidential Golf Dr At the traffic circle,continue straight to sta |
| City | UPPER MARLBORO |
| Disclosures | Agent Related to Owner,Prop Disclaimer,Prop Disclosure,Subject to Condo/HOA Docs |
| Association Name | BEECHTREE HOA |
| Senior Community Y/N | No |
| Lot Size Units | Square Feet |
| Lot Size Square Feet | 12987.00 |
| Tax Assessed Value | 876000.0 |
| Tax Annual Amount | 12374.23 |
| Home Warranty Y/N | No |
| Structure Type | Detached |
| Condo/Coop Association fee Y/N | No |
| Bathrooms Full Main Level | 5 |
| Bathrooms Count Main Level | 5.00 |
| Price Per Sq Ft Total AG | 129.29 |
| Community Pool Features | Fenced,In Ground |
| Historic Y/N | No |
| Vacation Rental Y/N | No |
| Total SQFT | 7340 |
| Standard Status | Active |
| Year Built Source | Estimated |
| Legal Subdivision | BEECH TREE SOUTH VILLAGE |
| Tax Lot | 4 |
| Association Recreation Fee | No |
Interior Features
| Interior Amenities | Additional Stairway,Bathroom - Soaking Tub,Bathroom - Stall Shower,Bathroom - Tub Shower,Bathroom - Walk-In Shower,Breakfast Area,Carpet,Entry Level Bedroom,Family Room Off Kitchen,Formal/Separate Di |
|---|---|
| Heating Fuel | Natural Gas |
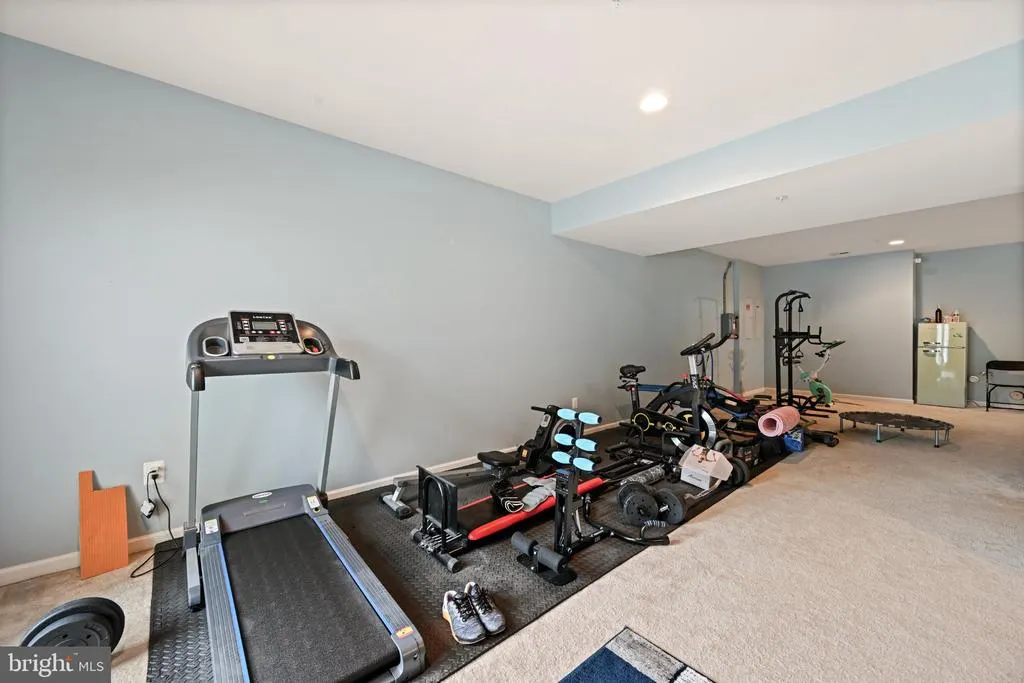
| Basement | Fully Finished,Outside Entrance,Daylight,Full |
| Flooring | Carpet,Tile/Brick |
| Total Fireplaces | 2 |
| Hot Water | Natural Gas |
| Basement (Y/N) | Yes |
| Heating Y/N | Yes |
| Fireplace Y/N | Yes |
| Above Grade Finished Area | 7340 |
| Central Air Y/N | Yes |
| Total Bedrooms | 5 |
| Main Level Bedrooms | 5 |
| Below Grade Finished Area Unit Type | Square Feet |
| LivingAreaSource | Estimated |
| Laundry Type | Main Floor |
| Below Grade Finished Area Source | Assessor |
| Above Grade Finished Area Source | Estimated |
| Above Grade Finished Area Unit Type | Square Feet |
| Total Baths | 5 |
Exterior Features
| Pool | Yes - Community |
|---|---|
| Parking Features | Concrete Driveway |
| Water Source | Public |
| Total Parking Spaces | 2 |
| Garage Features | Garage - Side Entry |
| Type of Parking | Attached Garage,Off Street |
| Foundation Details | Block |
| Water View Y/N | No |
| Lot Size Acres | 0.00 |
| Water Body Type | Lake |
| Lot Size Source | Estimated |
| Waterfront Y/N | No |
| Land Assessed Value | 211700.00 |
| Navigable Water Y/N | No |
| Water Oriented Y/N | Yes |
| # of Attached Garage Spaces | 2 |
Amenities
- Foreclosure
- Views
- Short Sale
- New Construction
- Adult 55+
- Lease To Own
- No HOA Fees
- Furnished
- Primary On Main
- Air Conditioning
- Seller Finance
- Green
- Fixer Upper
- Horse
- Golf
- Fireplace
- Deck
- Garage
- Basement
- Pool
Property vs Single Family Average in 20774
Price
Taxes
Year Built
Visits
 © BRIGHT, All Rights Reserved
