
Open House Sat, Sep 26th 1:00 PM - 3:00 PM - Primary on Main


















Address
1600 Flora Lane, Silver Spring, MD
Price
$ 749,900
Property Attributes
- MLS#MDMC2256336
- TypeSingle Family
- Listing Status ACTIVE
- CountyMONTGOMERY
- CitySilver Spring
- NeighborhoodWoodside Forest
- Zip20910
- StyleRanch/Rambler
- Year Built1955
- Taxes$ 8033
- Price$ 749,900
- Bedrooms3
- Full Bathrooms2
- Half Bathrooms1
- Sqr Footage2527
- Lot Size0.18 Acres
Data Source:
Bright MLS
Property Description
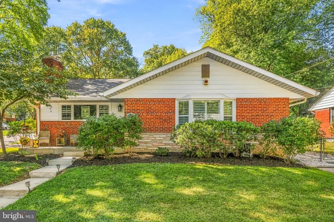
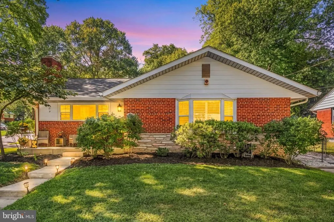
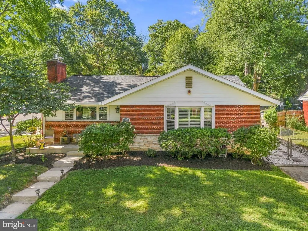
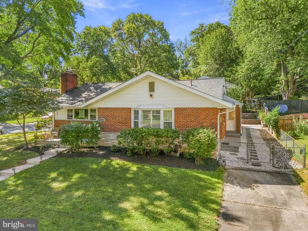
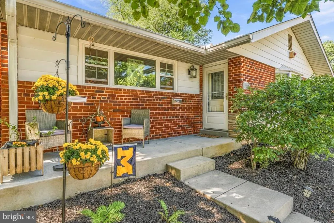
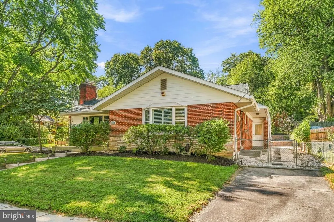
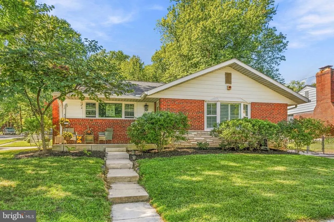
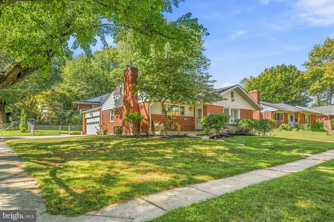
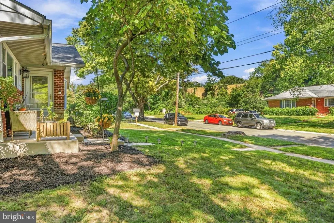
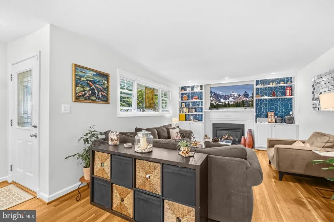
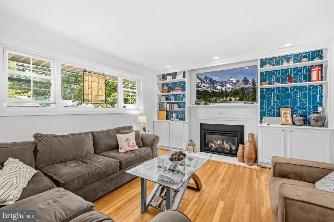
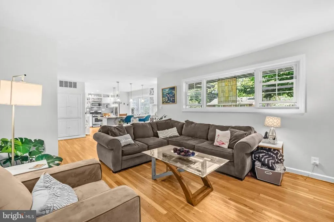
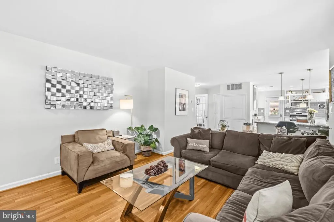
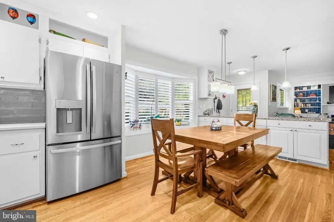
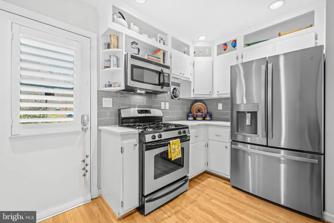
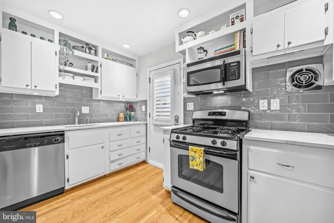
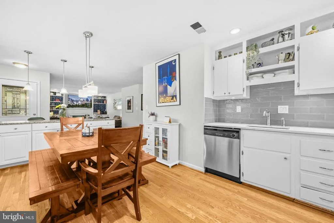
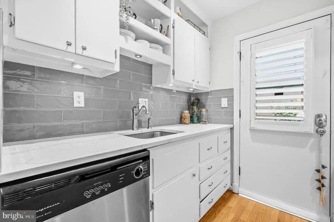
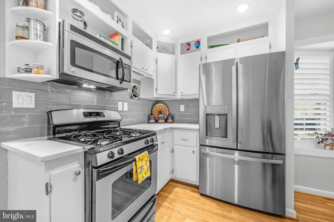
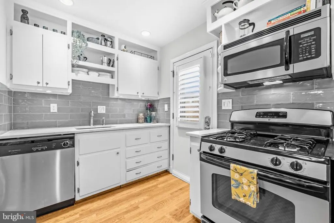
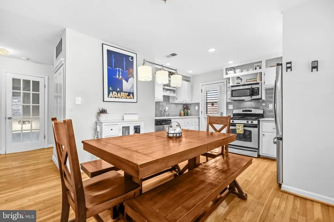
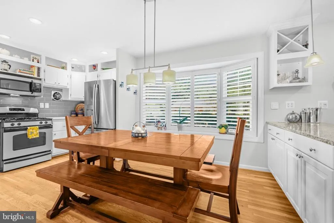
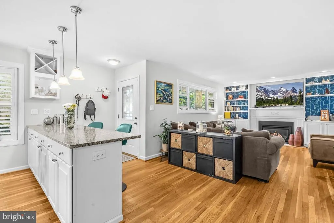
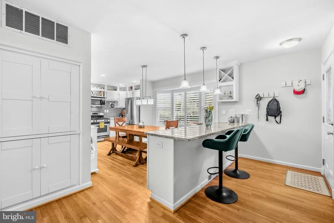
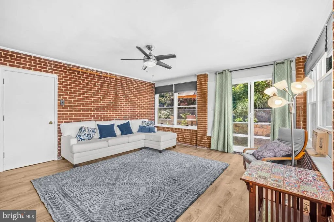
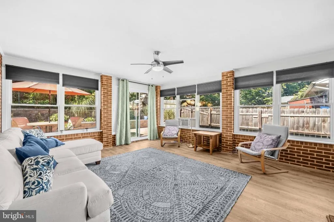
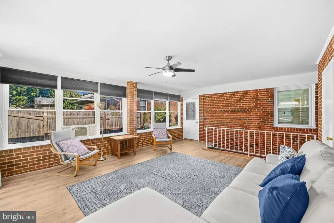
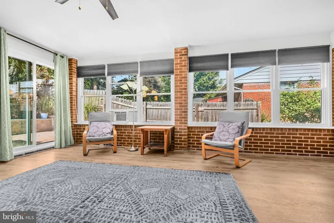
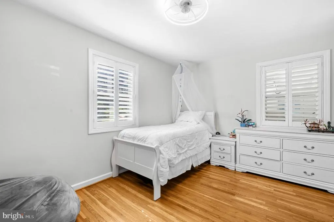
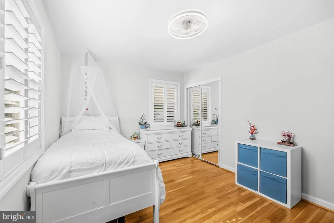
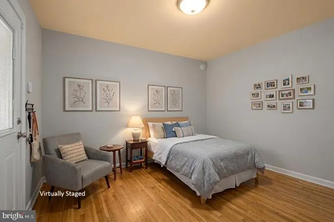
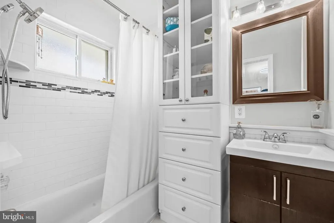
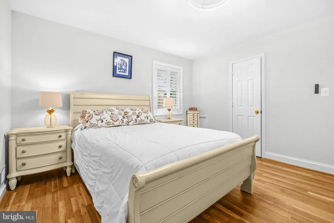
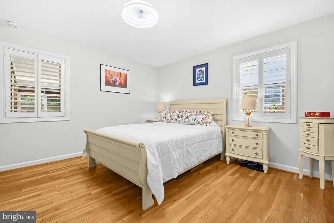
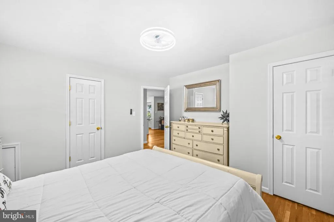
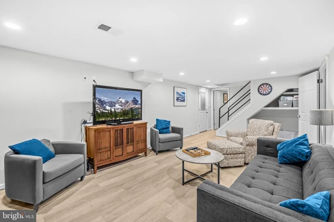
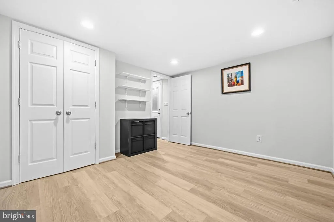
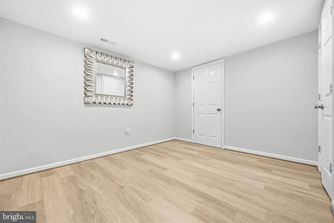
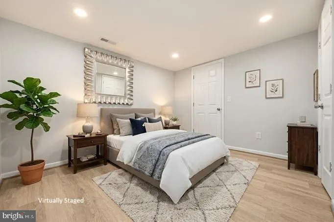
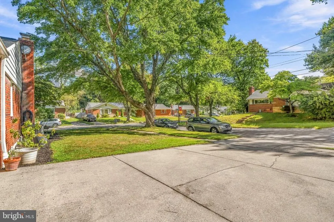
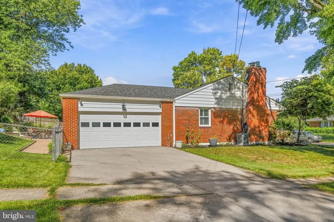
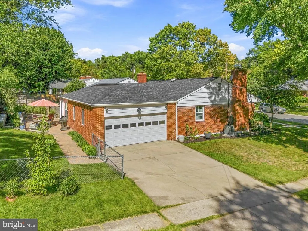
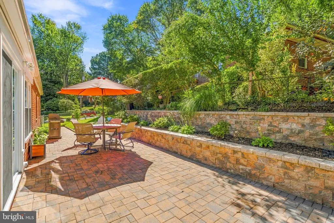
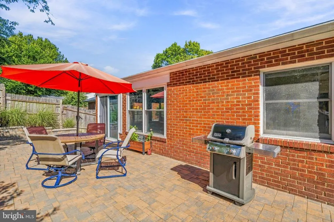
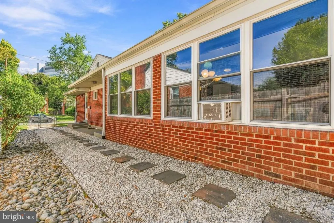
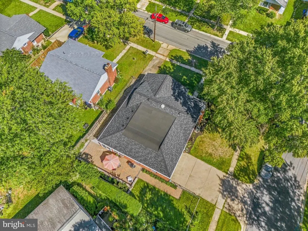
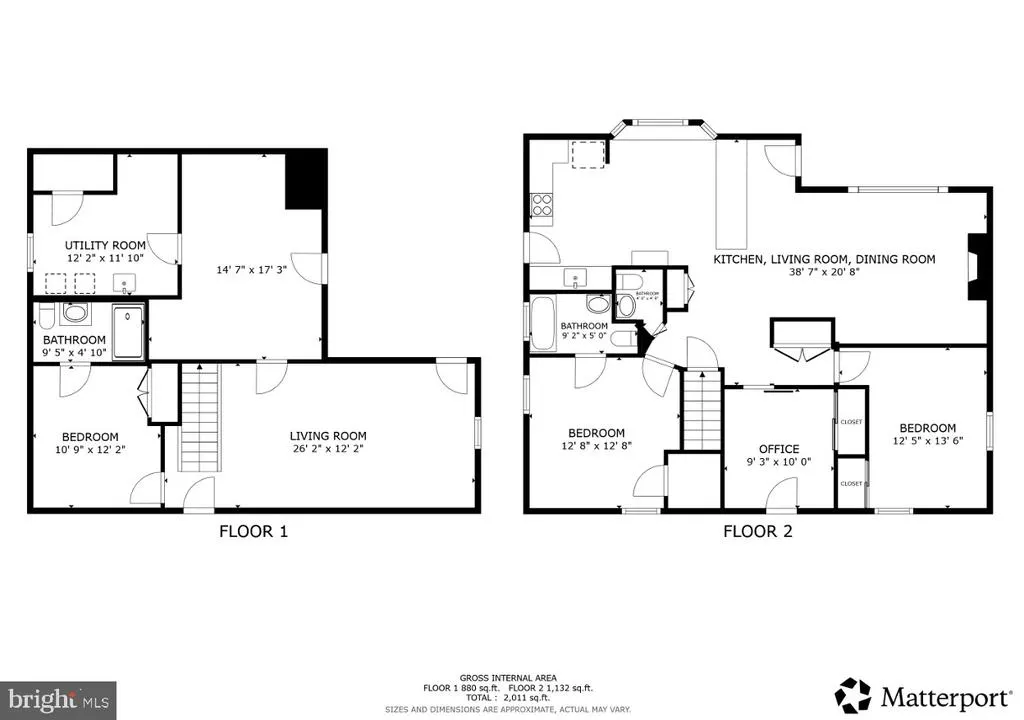
Charming Brick Ranch in Beautiful Woodside Forest with Attached Two-Car Garage Near Metro! Welcome to 1600 Flora Lane, a charming brick ranch-style home nestled in the beautiful Woodside Forest neighborhood of Silver Spring, MD. This inviting home offers three bedrooms, two full and one half bathrooms, and a large attached two-car garage. Step inside to find wood floors throughout the main level, creating a warm and welcoming atmosphere. The updated kitchen features granite countertops, stainless steel appliances, and recessed lighting, making meal preparation and entertaining a pleasure. The spacious layout offers comfortable one-level living with room to relax and enjoy everyday life. An architectural shingle roof installed in 2022 provides a valuable recent update. The rear enclosed porch offers a versatile space for relaxing, enjoying your morning coffee, or entertaining guests throughout the seasons. Outside, the fenced-in backyard provides privacy and space for outdoor activities, gardening, or gatherings. The large attached two-car garage offers convenient parking and additional storage. Ideally located in the sought-after Woodside Forest community, this home provides convenient access to Metro stations, major commuter routes, shopping, dining, and entertainment, while being close to the many amenities Silver Spring has to offer. Don't miss the opportunity to make this well-maintained brick ranch your new home! Mortgage savings may be available for buyers of this listing.
| Elementary School | Middle School |
|---|---|
| Woodlin Elementary School | Sligo Middle School |
| Price History | |
|---|---|
| 9/25/2026 | Listed $749,900 |
General Features
| Living Area | 2527 |
|---|---|
| Sewer | Public Sewer |
| Heating | Programmable Thermostat |
| Cooling | Central A/C |
| Possession | Negotiable,Settlement |
| Appliances | Stainless Steel Appliances,Built-In Microwave,Oven/Range - Gas,Refrigerator,Icemaker,Dishwasher |
| Zoning | R60 |
| Garage Spaces | 2.00 |
| Architectural Style | Ranch/Rambler |
| Construction Materials | Brick |
| School District | MONTGOMERY COUNTY PUBLIC SCHOOLS |
| Year Built | 1955 |
| Levels | 2 |
| Tax Year | 2026 |
| Ownership | Fee Simple |
| Cool Fuel | Electric |
| Accessibility | None |
| County | MONTGOMERY |
| New Construction | No |
| Property Type | Residential |
| HOA | No |
| Subdivision Name | WOODSIDE FOREST |
| Garage Y/N | Yes |
| Water Access Y/N | No |
| Other Structures | Above Grade,Below Grade |
| Full Baths | 2 |
| Status | ACTIVE |
| Directions | From the Capital Beltway (I-495): Take I-495 to Exit 31B for Georgia Avenue (MD-97 South) toward Silver Spring. Continue south on Georgia Avenue and turn left onto Flora Lane. Continue on Flora Lane |
| City | SILVER SPRING |
| Senior Community Y/N | No |
| Lot Size Units | Square Feet |
| Lot Size Square Feet | 7914.00 |
| Tax Assessed Value | 623467.0 |
| Tax Annual Amount | 8033.0 |
| Structure Type | Detached |
| Condo/Coop Association fee Y/N | No |
| Bathrooms Full Main Level | 1 |
| Bathrooms Count Main Level | 2.00 |
| Price Per Sq Ft Total AG | 464.33 |
| Vacation Rental Y/N | No |
| Total SQFT | 3230 |
| Standard Status | Active |
| Year Built Source | Assessor |
| Legal Subdivision | NORTHMONT |
| Tax Lot | 19 |
Interior Features
| Interior Amenities | Wood Floors,Upgraded Countertops,Built-Ins,Dining Area,Recessed Lighting,Ceiling Fan(s),Walk-in Closet(s) |
|---|---|
| Heating Fuel | Natural Gas |
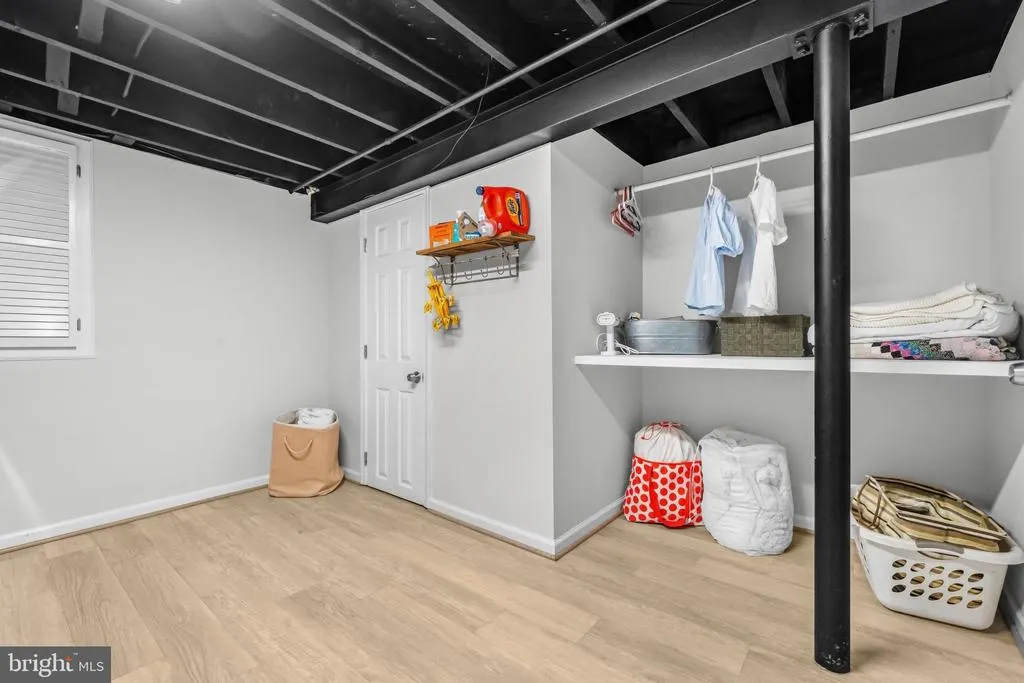
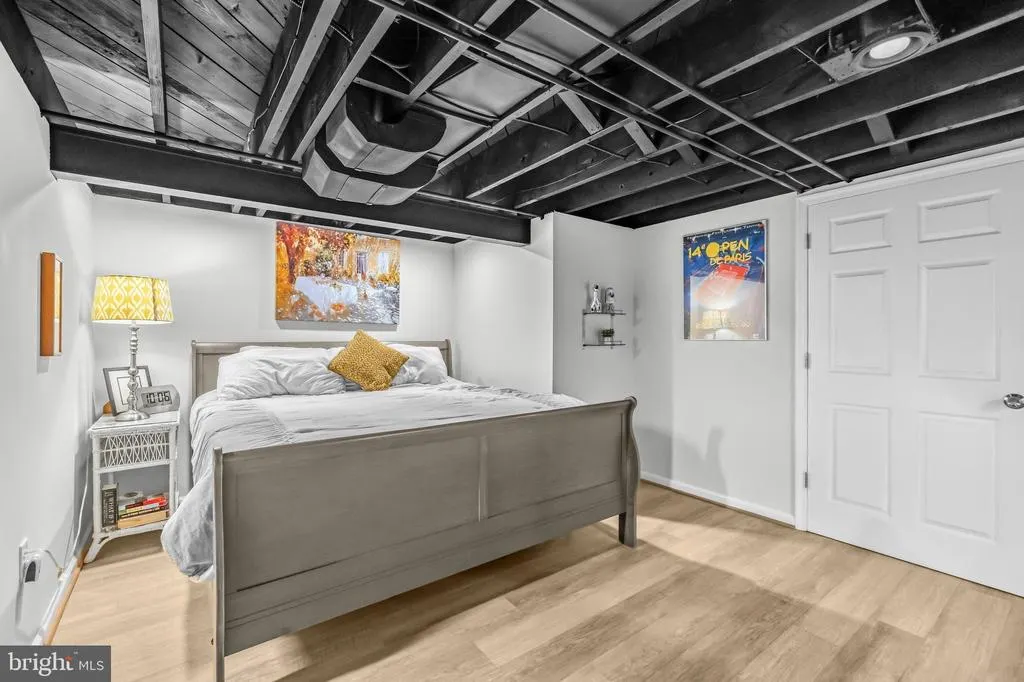
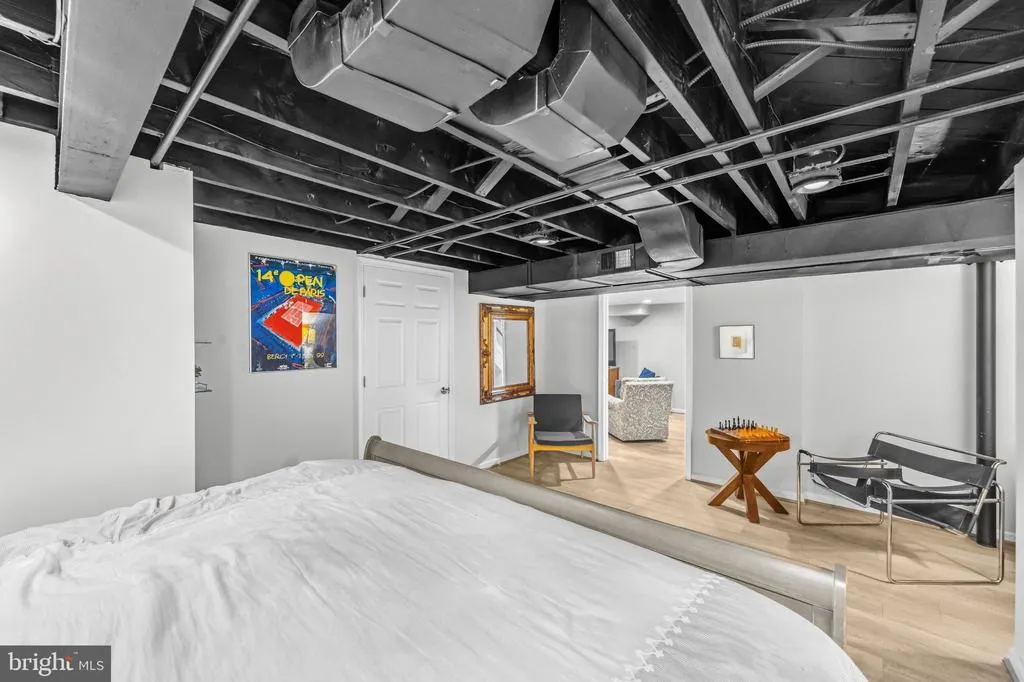
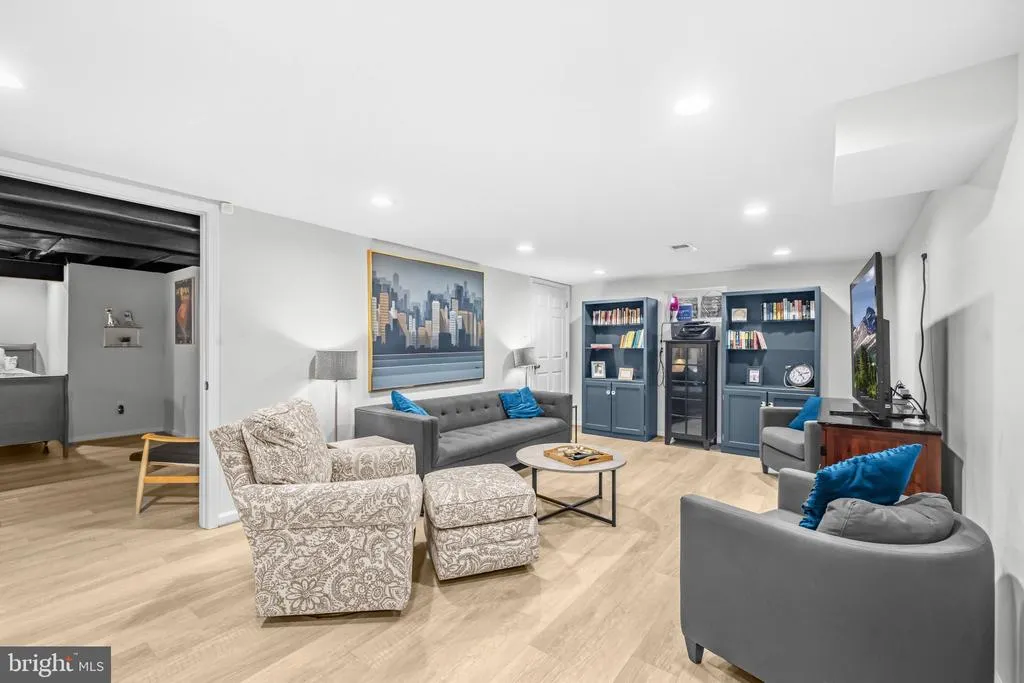
| Basement | Fully Finished |
| Total Fireplaces | 1 |
| Fireplace Features | Gas/Propane |
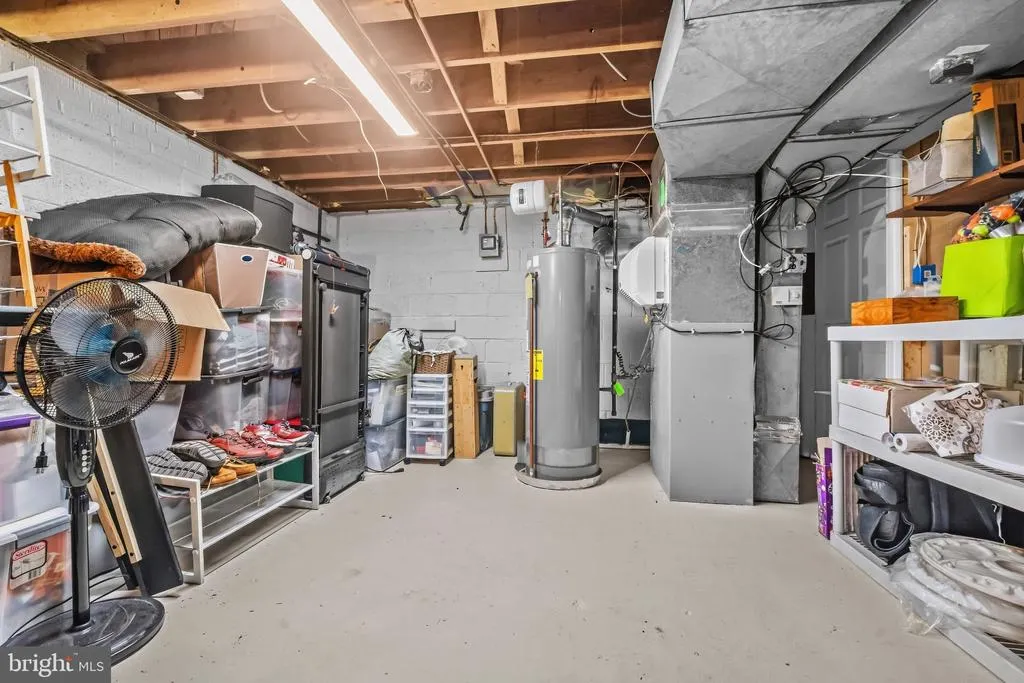
| Hot Water | Natural Gas |
| Basement (Y/N) | Yes |
| Heating Y/N | Yes |
| Fireplace Y/N | Yes |
| Above Grade Finished Area | 1615 |
| Half Baths | 1 |
| Central Air Y/N | Yes |
| Total Bedrooms | 3 |
| Below Grade Finished Area | 912 |
| Main Level Bedrooms | 3 |
| Below Grade Finished Area Unit Type | Square Feet |
| LivingAreaSource | Assessor |
| Below Grade Unfin Area Units | Square Feet |
| Below Grade Unfin SQFT | 703 |
| Below Grade Unfin SQFT Source | Assessor |
| Below Grade Finished Area Source | Assessor |
| Bathrooms Half Main Level | 1 |
| Bathrooms Full Lower Level 1 | 1 |
| Bathrooms Full All Lower Levels | 1 |
| Bathrooms Count Lower Level 1 | 1.00 |
| Bathrooms Count All Lower Levels | 1 |
| Above Grade Finished Area Source | Assessor |
| Above Grade Finished Area Unit Type | Square Feet |
| Total Baths | 3 |
Exterior Features
| Pool | No Pool |
|---|---|
| Water Source | Public |
| Total Parking Spaces | 2 |
| Garage Features | Garage - Side Entry |
| Type of Parking | Driveway,Attached Garage |
| Foundation Details | Other |
| Water View Y/N | No |
| Lot Size Acres | 0.18 |
| Lot Size Source | Assessor |
| Waterfront Y/N | No |
| Land Assessed Value | 379900.00 |
| Navigable Water Y/N | No |
| Water Oriented Y/N | No |
| # of Attached Garage Spaces | 2 |
Amenities
- Foreclosure
- Views
- Short Sale
- New Construction
- Adult 55+
- Lease To Own
- No HOA Fees
- Furnished
- Primary On Main
- Air Conditioning
- Seller Finance
- Green
- Fixer Upper
- Horse
- Golf
- Fireplace
- Deck
- Garage
- Basement
- Pool
Property vs Single Family Average in 20910
Price
Taxes
Year Built
 © BRIGHT, All Rights Reserved
