
Open House Sat, Sep 26th 2:00 PM - 4:00 PM - Views







Address
5408 Marlin Street, Rockville, MD
Price
$ 749,900
Property Attributes
- MLS#MDMC2253688
- TypeSingle Family
- Listing Status ACTIVE
- CountyMONTGOMERY
- CityRockville
- NeighborhoodManor Lake
- Zip20853
- StyleSplit Level
- Year Built1967
- Taxes$ 7792
- Price$ 749,900
- Bedrooms5
- Full Bathrooms3
- Half Bathrooms0
- Sqr Footage3168
- Lot Size0.35 Acres
Data Source:
Bright MLS
Property Description
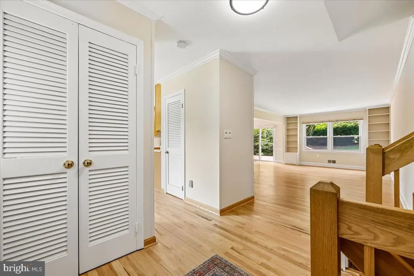
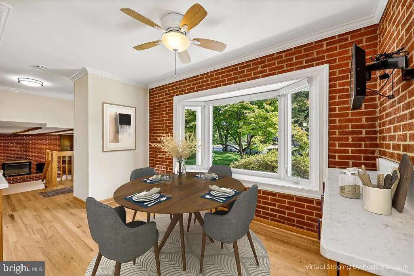
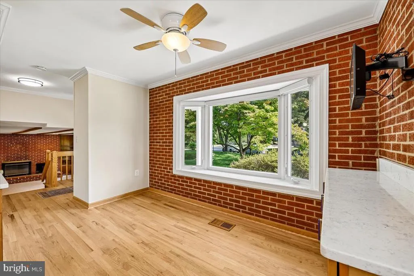
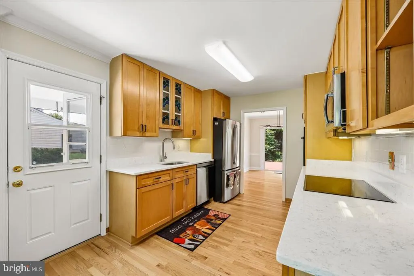
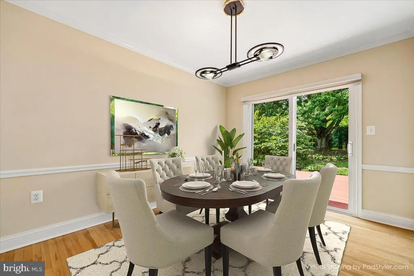
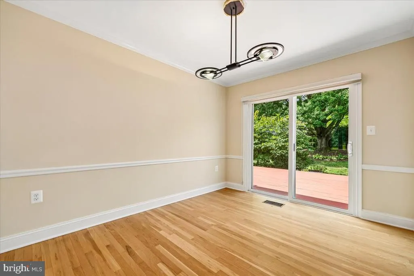
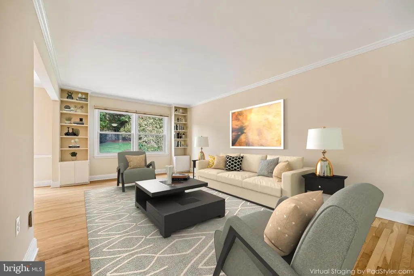
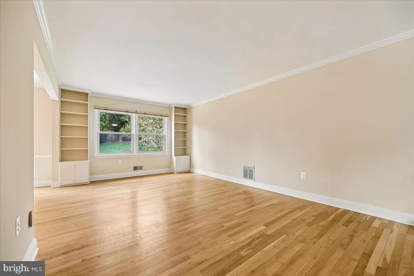
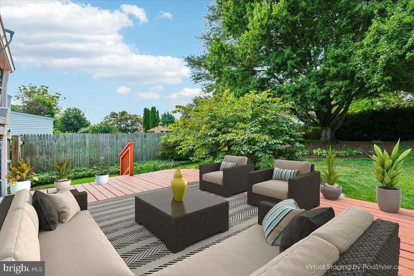
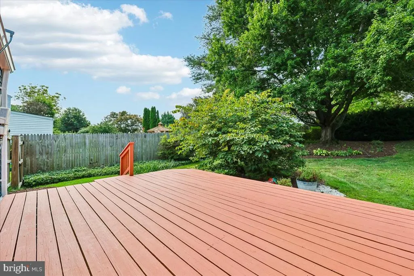
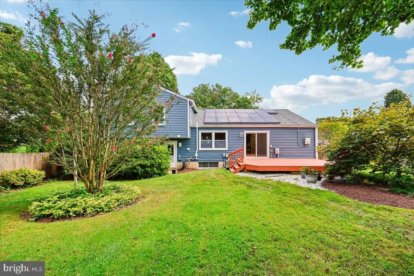
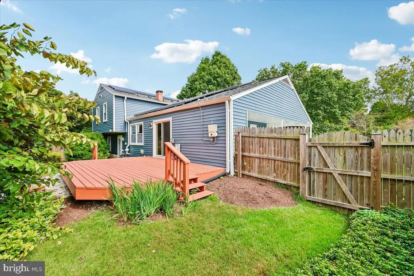
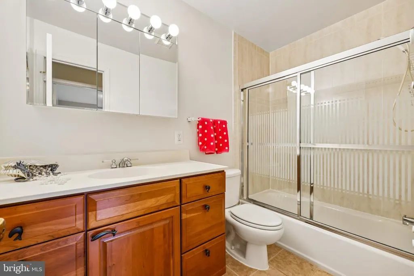
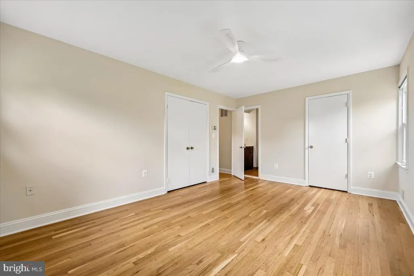
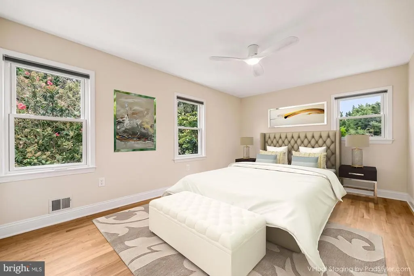
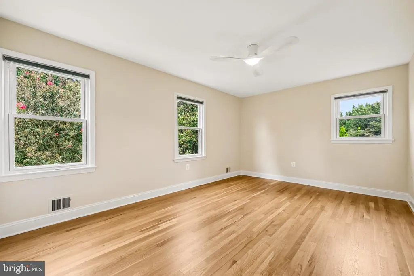
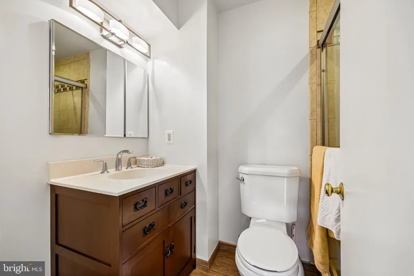
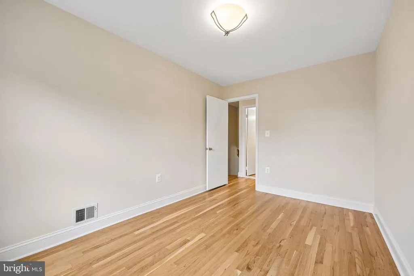
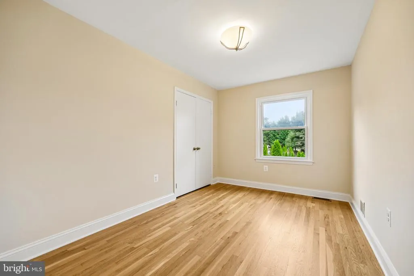
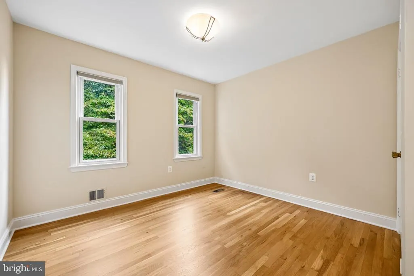
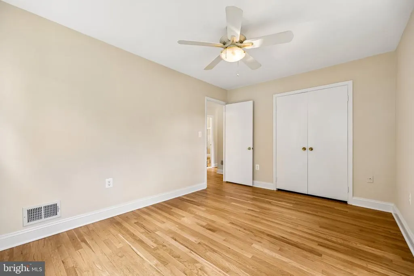
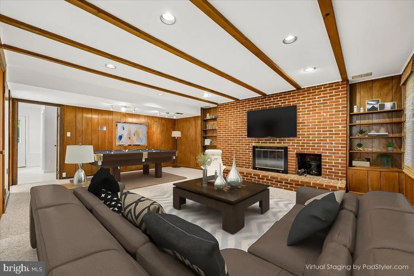
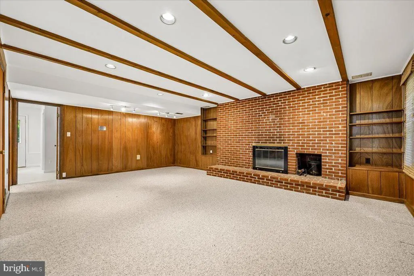
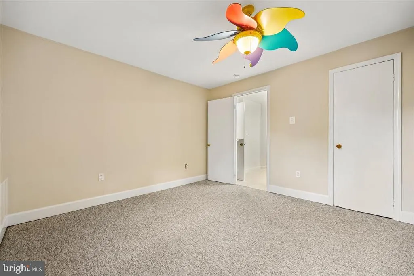
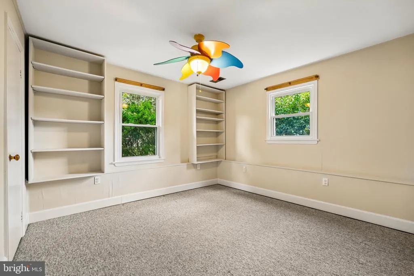
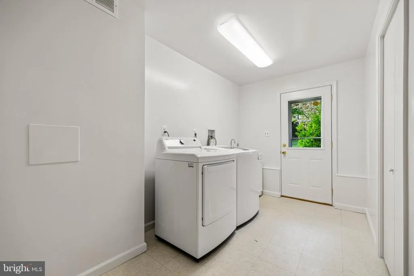
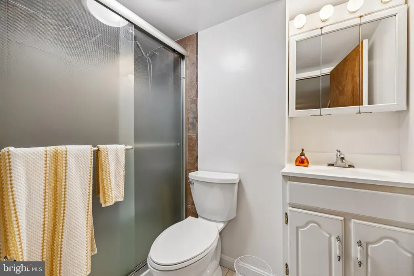
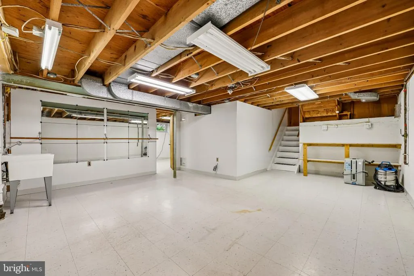
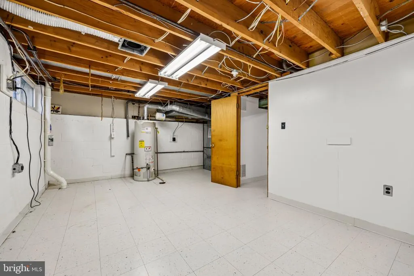
Stunning and spacious 5 BR 3 FB 4-level split offers almost 3,200 sq. ft. of living space on a fenced-in .35 acre beautifully landscaped lot. Freshly painted and newly refinished hardwood flooring throughout most of home, it boasts many updates over past five years that includes but not limited to a new architectural shingle roof, new vinyl siding, and gutters installed in March 2025. New electrical panel installed in 2026 (See disclosures for the warranties). Lovely country kitchen, which includes large eating area and brick wall with bay window overlooking front yard (tv conveys). Side door leads to carport and storage shed. Quartz countertops and a new induction range top installed in 2022. Abundant cabinet space and shelving! Mostly stainless steel appliances. Separate pantry. Step into the dining room with sliding glass doors that lead to the newly refinished deck and spectacular yard! Both LR and DR have crown molding and built- shelving in the LR. Walk upstairs into four spacious bedrooms and two remodeled full baths. Outside the master bedroom, for your added convenience, there is a laundry chute that goes into the laundry room with private entrance leading to the outside and a nearby fifth bedroom. Full 3rd hall bath. Step downstairs into a magnificent family room featuring paneled walls, a floor-to-ceiling brick fireplace with built-in shelving on either side of FP and beamed ceilings. On the lower level, youll see a partial unfinished basement that completes the home with a large work area and abundant storage. HVAC 2016 and HWH 2010. Last, enjoy the benefits of solar and potentially lower electricity savings! Solar panels were installed in 2016 through a Sunrun solar power purchase agreement (PPA), allowing the homeowner to purchase solar generated electricity without owning the equipment. For this over 3000 ft. home home, Sunrun bills over the past 12 months have ranged from approximately $37.15 to $208.62, with many months substantially below typical electric cost for a home of this size. Additionally, Pepcos customer/connection charge is $8.94 a month for the remainder of your occupancy.. (See disclosures for the complete 12 month billing history and PPA details). This home is move-in ready, offering the ideal living environment for a variety of needs. Conveniently located within walking distance of both the middle and high schools, as well as Norbeck Shopping Center. Sold as-is and shows true pride of ownership throughout! Seller to provide one year HOW!
| Price History | |
|---|---|
| 9/17/2026 | Listed $749,900 |
General Features
| Living Area | 3168 |
|---|---|
| Sewer | Public Sewer |
| Heating | Forced Air |
| Cooling | Central A/C,Ceiling Fan(s) |
| Possession | 0-30 Days CD |
| Roof | Architectural Shingle |
| Appliances | Built-In Microwave,Built-In Range,Cooktop,Dishwasher,Disposal,Dryer,Oven - Wall,Oven/Range - Electric,Refrigerator,Stainless Steel Appliances,Washer - Front Loading,Water Heater |
| Zoning | R90 |
| Patio/Porch Features | Deck(s) |
| Architectural Style | Split Level |
| Construction Materials | Brick Front,Vinyl Siding |
| School District | MONTGOMERY COUNTY PUBLIC SCHOOLS |
| Year Built | 1967 |
| View | Garden/Lawn,Trees/Woods |
| Levels | 4 |
| Tax Year | 2026 |
| Ownership | Fee Simple |
| Cool Fuel | Electric |
| Accessibility | Level Entry - Main |
| County | MONTGOMERY |
| New Construction | No |
| Property Type | Residential |
| HOA | No |
| Subdivision Name | MANOR LAKE |
| Garage Y/N | No |
| Water Access Y/N | No |
| Other Structures | Above Grade,Below Grade |
| Full Baths | 3 |
| Status | ACTIVE |
| Directions | Norbeck Road heading east,turn left on Bauer Dr.,turn rt. on Waterway Dr. to end and turn right on Marlin to 5408 |
| City | ROCKVILLE |
| Disclosures | Lead Based Paint - Federal,Prop Disclosure,Radon |
| Senior Community Y/N | No |
| Lot Size Units | Square Feet |
| Lot Size Square Feet | 15266.00 |
| Tax Assessed Value | 648700.0 |
| Tax Annual Amount | 7792.0 |
| Home Warranty Y/N | Yes |
| Property Condition | Very Good |
| Structure Type | Detached |
| Condo/Coop Association fee Y/N | No |
| Bathrooms Count Main Level | 0.00 |
| Price Per Sq Ft Total AG | 315.61 |
| Acceptable Financing | Cash,Conventional,FHA,VA |
| Vacation Rental Y/N | No |
| Total SQFT | 3168 |
| Standard Status | Active |
| Year Built Source | Assessor |
| Legal Subdivision | MANOR LAKE |
| Tax Lot | 11 |
| Association Recreation Fee | No |
Interior Features
| Interior Amenities | Bathroom - Walk-In Shower,Bathroom - Tub Shower,Ceiling Fan(s),Crown Moldings,Exposed Beams,Floor Plan - Traditional,Kitchen - Country,Laundry Chute,Pantry,Recessed Lighting,Stain/Lead Glass,Upgraded |
|---|---|
| Heating Fuel | Natural Gas |
| Basement | Connecting Stairway,Shelving,Unfinished,Workshop,Partial |
| Flooring | Carpet,Hardwood |
| Total Fireplaces | 1 |
| Fireplace Features | Wood,Fireplace - Glass Doors |
| Hot Water | Natural Gas |
| Basement (Y/N) | Yes |
| Heating Y/N | Yes |
| Window Features | Bay/Bow,Sliding,Storm |
| Fireplace Y/N | Yes |
| Above Grade Finished Area | 2376 |
| Central Air Y/N | Yes |
| Total Bedrooms | 5 |
| Below Grade Finished Area | 792 |
| Room Type | Living Room,Dining Room,Primary Bedroom,Bedroom 2,Bedroom 3,Bedroom 4,Bedroom 5,Kitchen,Family Room,Foyer,Laundry,Workshop,Full Bath |
| Below Grade Finished Area Unit Type | Square Feet |
| LivingAreaSource | Estimated |
| Below Grade Unfin Area Units | Square Feet |
| Below Grade Finished Area Source | Estimated |
| Bedrooms Count All Lower Levels | 1 |
| Bedrooms Count All Upper Levels | 4 |
| Bedrooms Count Lower Level 1 | 1 |
| Bedrooms Count Upper Level 1 | 4 |
| Bathrooms Full Upper Level 1 | 2 |
| Bathrooms Full Lower Level 1 | 1 |
| Bathrooms Full All Upper Levels | 2 |
| Bathrooms Full All Lower Levels | 1 |
| Bathrooms Count Upper Level 1 | 2.00 |
| Bathrooms Count Lower Level 1 | 1.00 |
| Bathrooms Count All Upper Levels | 2 |
| Bathrooms Count All Lower Levels | 1 |
| Above Grade Finished Area Source | Assessor |
| Above Grade Finished Area Unit Type | Square Feet |
| Total Baths | 3 |
Exterior Features
| Exterior Amenities | Other |
|---|---|
| Pool | No Pool |
| Parking Features | Concrete Driveway |
| Lot Features | Backs to Trees,Rear Yard |
| Water Source | Public |
| Total Parking Spaces | 4 |
| Type of Parking | Attached Carport,Driveway |
| Foundation Details | Concrete Perimeter |
| Water View Y/N | No |
| Lot Size Acres | 0.35 |
| Lot Size Source | Assessor |
| Waterfront Y/N | No |
| Door Features | Sliding Glass,Double Entry |
| Land Assessed Value | 320700.00 |
| Navigable Water Y/N | No |
| Water Oriented Y/N | No |
| # of Attached Carport Spaces | 1 |
Room Details
| Room | Dimensions | Level | Flooring | Details |
|---|---|---|---|---|
| Bedroom 2 | Upper 1 | Flooring - HardWood,Ceiling Fan(s) | ||
| Bedroom 3 | Upper 1 | Flooring - HardWood | ||
| Bedroom 4 | Upper 1 | Flooring - HardWood | ||
| Bedroom 5 | Lower 1 | Ceiling Fan(s),Window Treatments,Built-Ins,Flooring - Wood | ||
| Dining Room | Main | Flooring - HardWood,Window Treatments,Crown Molding | ||
| Family Room | Lower 1 | Built-Ins,Fireplace - Wood Burning,Flooring - Carpet,Window Treatments | ||
| Foyer | Main | Flooring - HardWood | ||
| Full Bath | Lower 1 | |||
| Full Bath | Upper 1 | |||
| Kitchen | Main | Breakfast Room,Countertop(s) - Quartz,Flooring - HardWood,Kitchen - Country,Kitchen - Electric Cooking,Pantry | ||
| Laundry | Lower 1 | |||
| Living Room | Main | Flooring - HardWood,Crown Molding | ||
| Primary Bedroom | Upper 1 | Flooring - HardWood,Ceiling Fan(s),Window Treatments,Walk-In Closet(s),Attached Bathroom | ||
| Workshop | Lower 2 | Basement - Unfinished |
Amenities
- Foreclosure
- Views
- Short Sale
- New Construction
- Adult 55+
- Lease To Own
- No HOA Fees
- Furnished
- Primary On Main
- Air Conditioning
- Seller Finance
- Green
- Fixer Upper
- Horse
- Golf
- Fireplace
- Deck
- Garage
- Basement
- Pool
Property vs Single Family Average in 20853
Price
Taxes
Year Built
Visits
 © BRIGHT, All Rights Reserved
