
Open House Sat, Sep 26th 1:00 PM - 3:00 PM - Views






















Address
10814 Timber Line Lane, Ellicott City, MD
Price
$ 1,199,900
Property Attributes
- MLS#MDHW2073976
- TypeSingle Family
- Listing Status ACTIVE
- CountyHOWARD
- CityEllicott City
- NeighborhoodVillages At Turf Valley
- Zip21042
- StyleColonial
- Year Built2017
- Taxes$ 15072
- Price$ 1,199,900
- Bedrooms4
- Full Bathrooms3
- Half Bathrooms1
- Sqr Footage4806
- Lot Size0.17 Acres
Data Source:
Bright MLS
Property Description
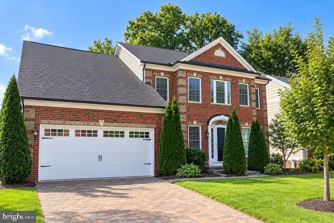
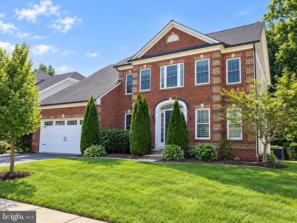
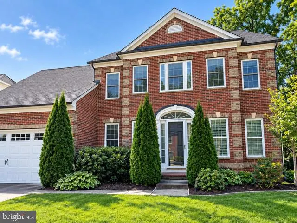
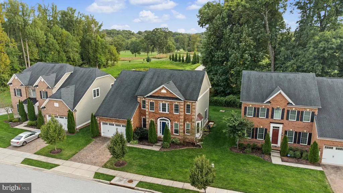
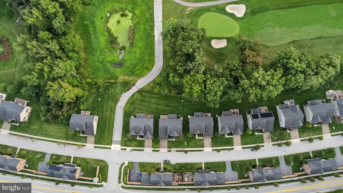
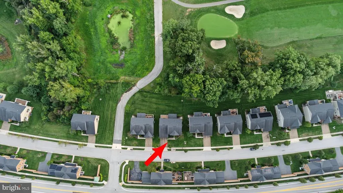
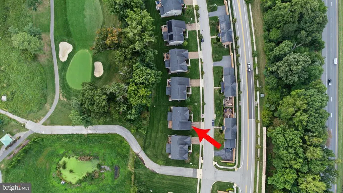
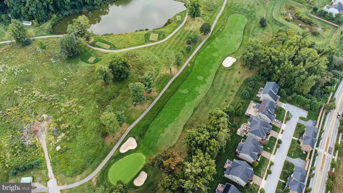
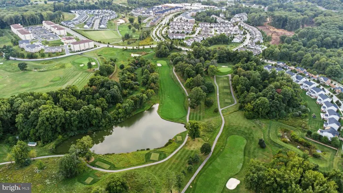
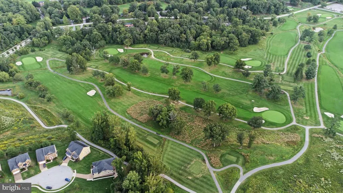
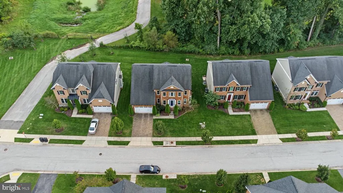
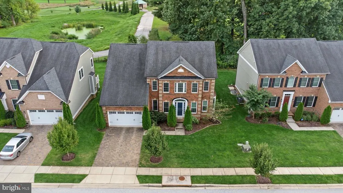
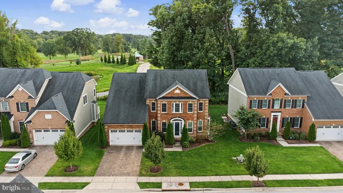
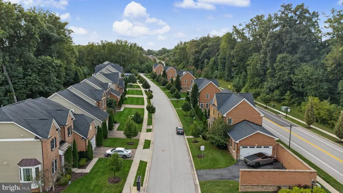
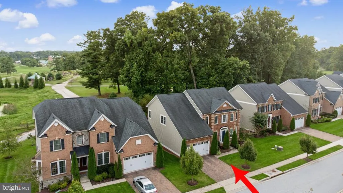
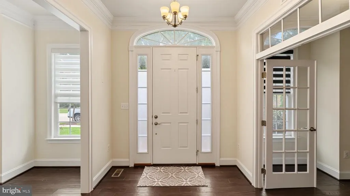
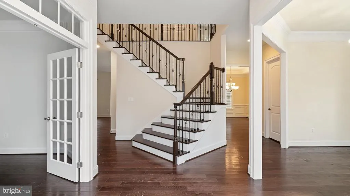
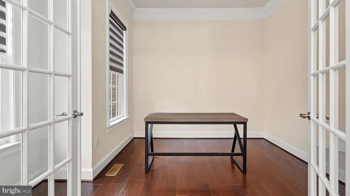
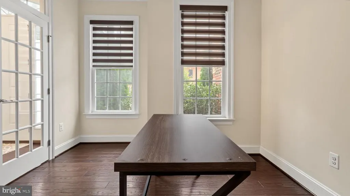
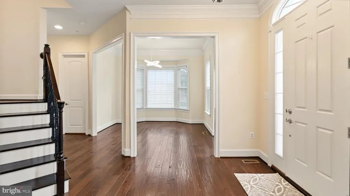
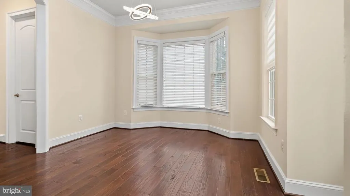
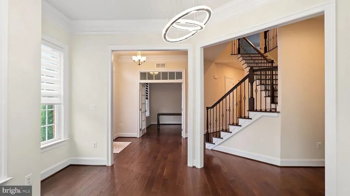
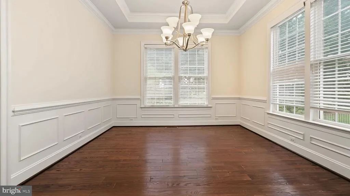
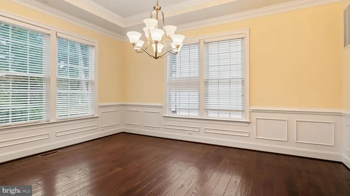
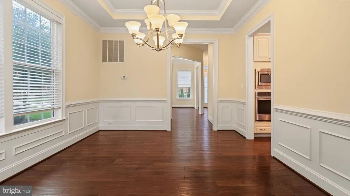
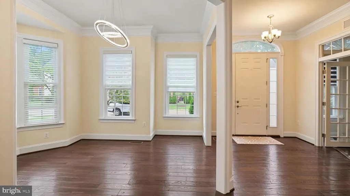
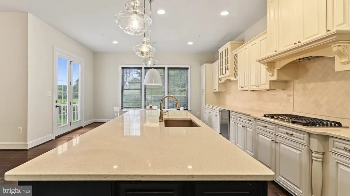
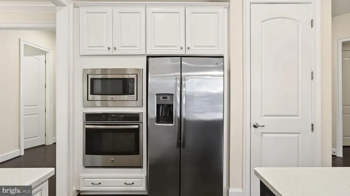
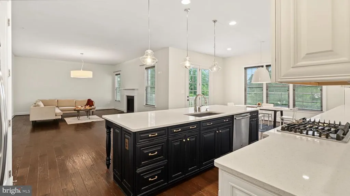
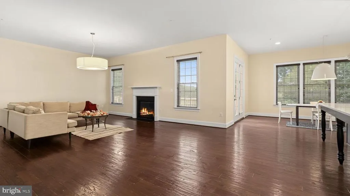
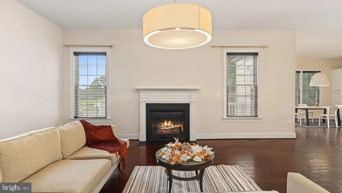
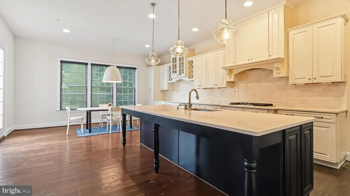
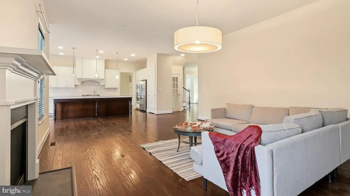
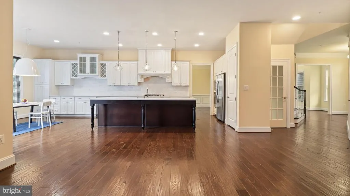
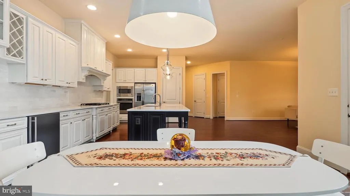
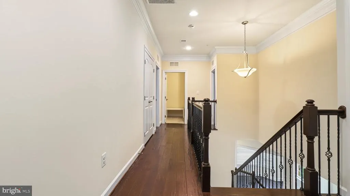
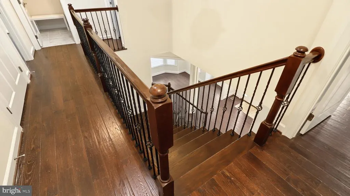
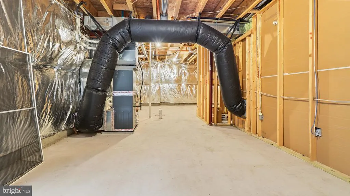
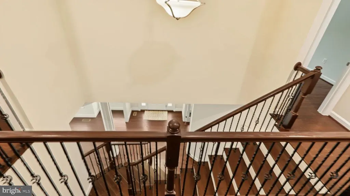
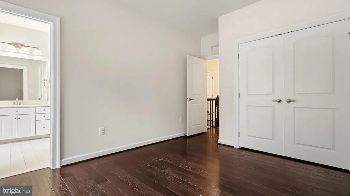
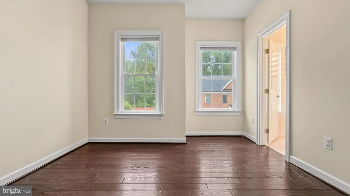
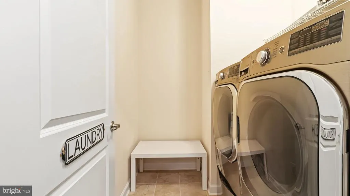
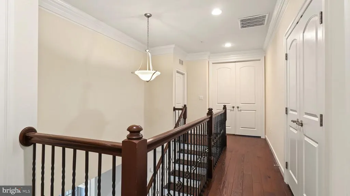
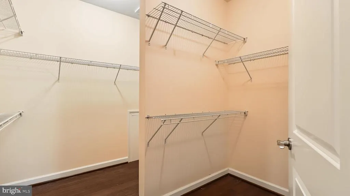
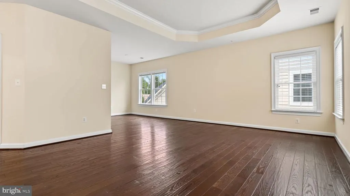
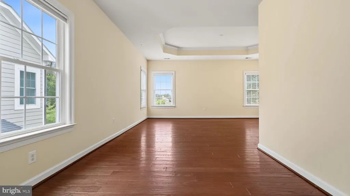
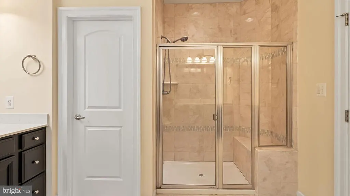
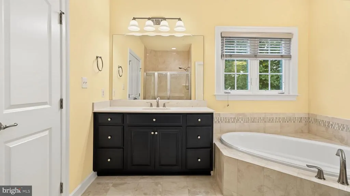
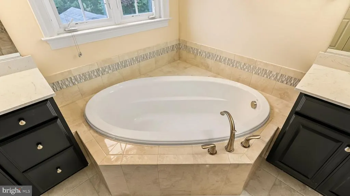
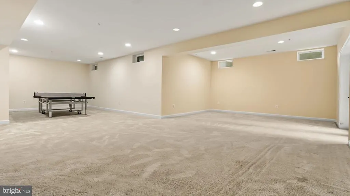
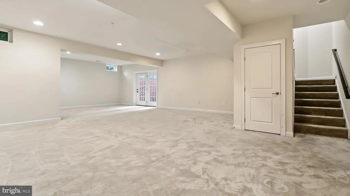
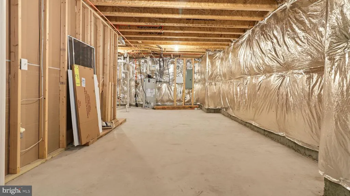
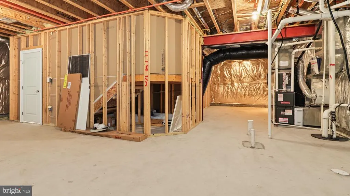
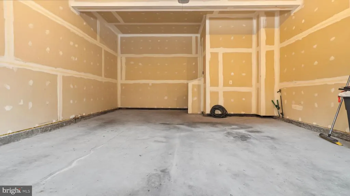
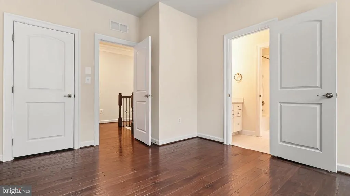
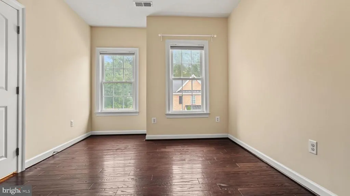
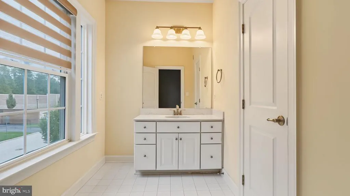
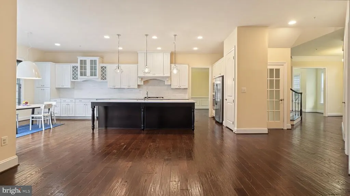
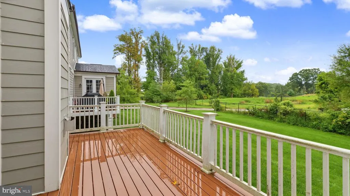
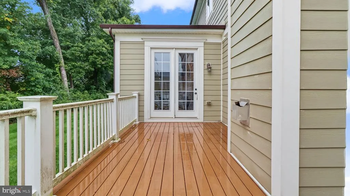
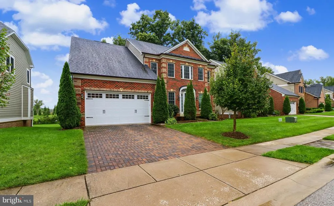
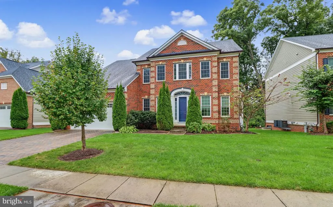
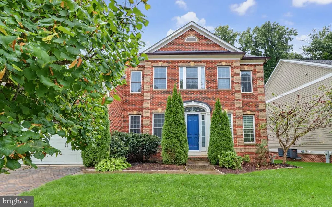
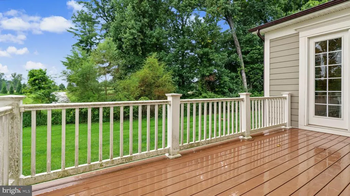
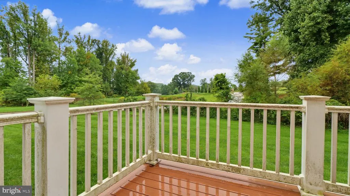
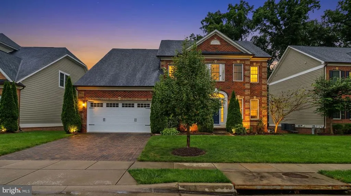
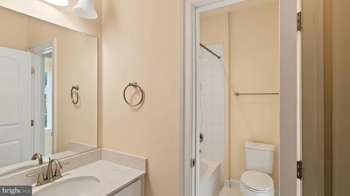
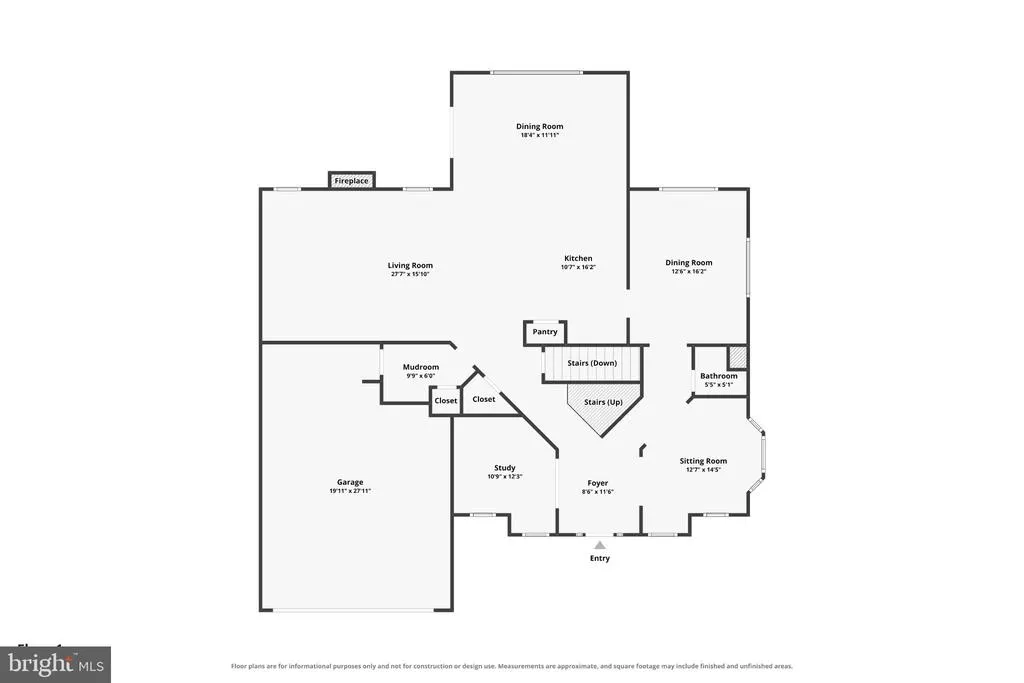
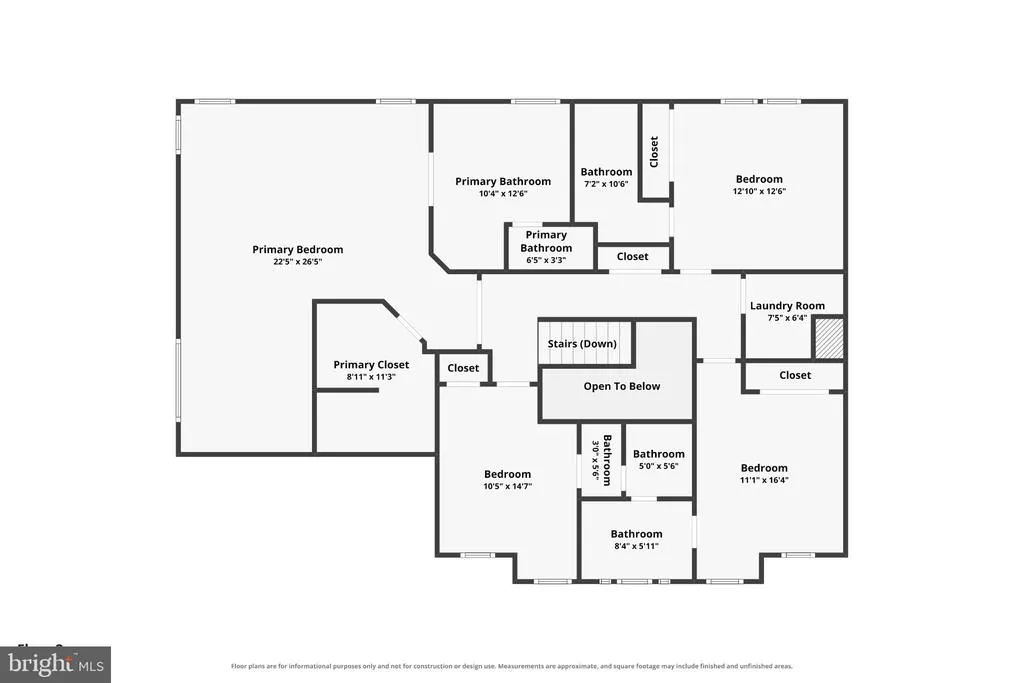
A rare opportunity to own a home backing directly to the 4th hole of Turf Valleys Original Coursean offering not seen since 2024. Built in 2017, this NV home blends modern elegance with resortstyle living. The paver driveway, manicured landscaping, and 2car garage set the tone as you enter into a refined foyer. A sophisticated office with French doors and a versatile formal living/music room frame the front of the home. The gourmet kitchen is a chefs dream, enhanced by a butlers pantry, walkin pantry, granite counters, stainless steel appliances, and an extended dining area with deck access. The open family room features a gas fireplace and an impressive wall of windows capturing sweeping golf course views. A mainlevel half bath and mudroom add convenience and flexibility. The upper level showcases a luxurious primary suite with spainspired bath, dual walkin closet, and tranquil fairway views. A private ensuite bedroom, JackandJill bedrooms, and a dedicated laundry room complete the level. The lower level is an entertainers havenexpansive recreation spaces, a movie area, gym zone, storage, and a custom stage designed for creativity and play. Plenty of additional space and rough ins to add a guest bedroom and a full bath. Part of Waverly Elementary, Mount View Middle, & Marriott Ridge High school system! Live the Turf Valley lifestylefine dining, golf memberships, resort amenities, and Town Square conveniences all at your fingertips.
| Elementary School | Middle School | High School |
|---|---|---|
| Waverly Elementary School | Mount View Middle School | Marriotts Ridge High School |
| Price History | |
|---|---|
| 9/17/2026 | Listed $1,199,900 |
General Features
| Living Area | 4806 |
|---|---|
| Sewer | Public Sewer |
| Heating | Central |
| Cooling | Central A/C |
| Utilities | Electric Available,Natural Gas Available,Water Available |
| Possession | Settlement |
| Zoning | R |
| HOA Fee | 590.00 |
| Garage Spaces | 2.00 |
| Association Fee Includes | Common Area Maintenance,Lawn Maintenance,Management,Snow Removal,Trash |
| Architectural Style | Colonial |
| Construction Materials | Brick Front,Combination |
| School District | HOWARD COUNTY PUBLIC SCHOOLS |
| Year Built | 2017 |
| Levels | 3 |
| Tax Year | 2026 |
| Ownership | Fee Simple |
| Cool Fuel | Electric |
| Accessibility | Other |
| Assoc Fee Paid Per | Quarterly |
| County | HOWARD |
| New Construction | No |
| Property Type | Residential |
| Association Amenities | None |
| HOA | Yes |
| Subdivision Name | VILLAGES AT TURF VALLEY |
| Garage Y/N | Yes |
| Water Access Y/N | No |
| Other Structures | Above Grade,Below Grade |
| Full Baths | 3 |
| Status | ACTIVE |
| Directions | Resort Rd to Timber Line Ln |
| City | ELLICOTT CITY |
| Disclosures | Prop Disclosure,Prop Disclaimer |
| Association Name | D.H. BADER MANAGEMENT |
| Senior Community Y/N | No |
| Lot Size Units | Square Feet |
| Lot Size Square Feet | 7345.00 |
| Tax Assessed Value | 1010167.0 |
| Tax Annual Amount | 15072.6 |
| Structure Type | Detached |
| Condo/Coop Association fee Y/N | No |
| Bathrooms Count Main Level | 1.00 |
| Price Per Sq Ft Total AG | 342.24 |
| Lease Considered Y/N | No |
| Vacation Rental Y/N | No |
| Virtual Tour | https://properties.urbancapitolphotography.com/sites/10814-timber-line-ln-ellicott-city-md-21042-28837403/branded |
| Total SQFT | 4806 |
| Standard Status | Active |
| Year Built Source | Estimated |
| Association Recreation Fee | No |
Interior Features
| Heating Fuel | Natural Gas |
|---|---|
| Basement | Connecting Stairway,Full,Fully Finished,Heated,Interior Access,Outside Entrance,Sump Pump,Walkout Stairs,Windows |
| Total Fireplaces | 1 |
| Fireplace Features | Fireplace - Glass Doors,Gas/Propane,Screen |
| Hot Water | Natural Gas |
| Basement (Y/N) | Yes |
| Heating Y/N | Yes |
| Fireplace Y/N | Yes |
| Above Grade Finished Area | 3506 |
| Half Baths | 1 |
| Central Air Y/N | Yes |
| Total Bedrooms | 4 |
| Below Grade Finished Area | 1300 |
| Below Grade Finished Area Unit Type | Square Feet |
| LivingAreaSource | Estimated |
| Laundry Type | Upper Floor |
| Below Grade Finished Area Source | Estimated |
| Bedrooms Count All Upper Levels | 4 |
| Bedrooms Count Upper Level 1 | 4 |
| Bathrooms Half Main Level | 1 |
| Bathrooms Full Upper Level 1 | 3 |
| Bathrooms Full All Upper Levels | 3 |
| Bathrooms Count Upper Level 1 | 3.00 |
| Bathrooms Count All Upper Levels | 3 |
| Above Grade Finished Area Source | Estimated |
| Above Grade Finished Area Unit Type | Square Feet |
| Total Baths | 4 |
Exterior Features
| Pool | No Pool |
|---|---|
| Water Source | Public |
| Total Parking Spaces | 4 |
| Garage Features | Garage - Front Entry,Garage Door Opener,Inside Access |
| Type of Parking | Attached Garage,Driveway,On Street |
| Foundation Details | Permanent |
| Water View Y/N | No |
| Lot Size Acres | 0.17 |
| Lot Size Source | Estimated |
| Waterfront Y/N | No |
| Horse Y/N | No |
| Navigable Water Y/N | No |
| Water Oriented Y/N | No |
| # of Attached Garage Spaces | 2 |
Amenities
- Foreclosure
- Views
- Short Sale
- New Construction
- Adult 55+
- Lease To Own
- No HOA Fees
- Furnished
- Primary On Main
- Air Conditioning
- Seller Finance
- Green
- Fixer Upper
- Horse
- Golf
- Fireplace
- Deck
- Garage
- Basement
- Pool
Property vs Single Family Average in 21042
Price
Taxes
Year Built
Visits
 © BRIGHT, All Rights Reserved
