
Views








Address
427 Roberts Way, Aberdeen, MD
Price
$ 350,000
Property Attributes
- MLS#MDHR2059270
- TypeSingle Family
- Listing Status ACTIVE
- CountyHARFORD
- CityAberdeen
- NeighborhoodAberdeen Hills
- Zip21001
- StyleBi-level
- Year Built1955
- Taxes$ 3610
- Price$ 350,000
- Bedrooms3
- Full Bathrooms2
- Half Bathrooms0
- Sqr Footage1618
- Lot Size0.24 Acres
Data Source:
Bright MLS
Property Description
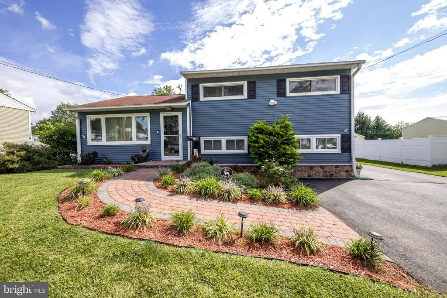
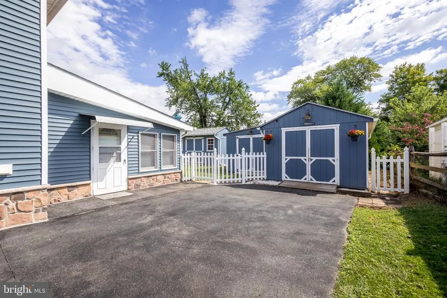
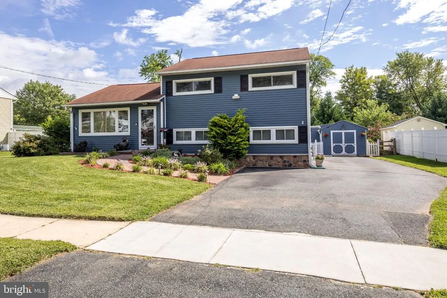
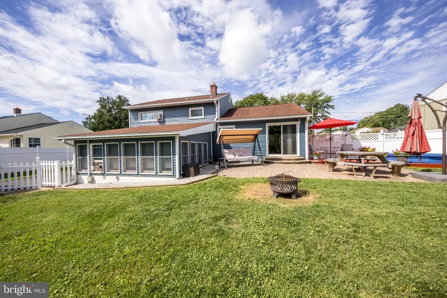
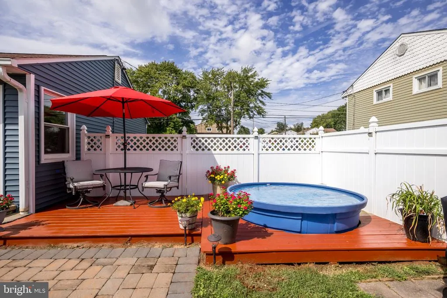
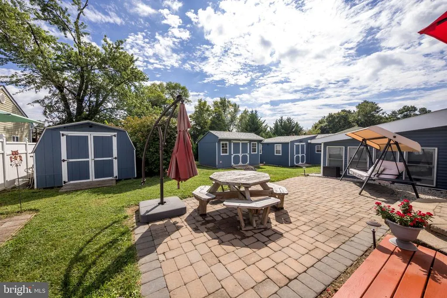
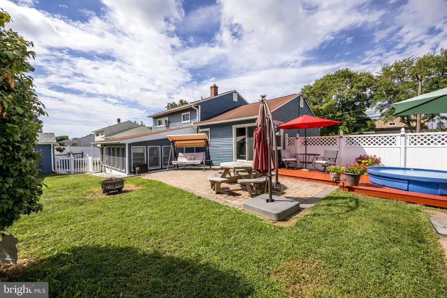
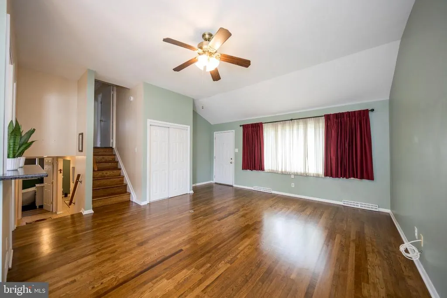
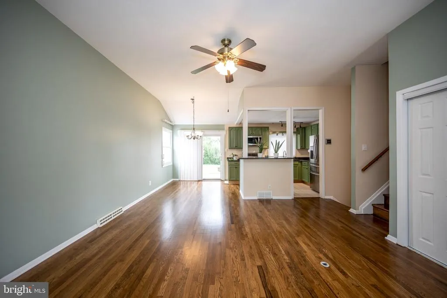
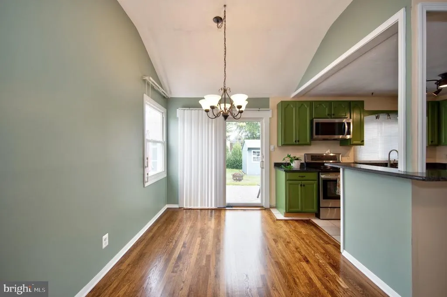
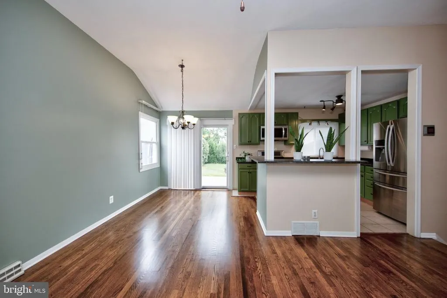
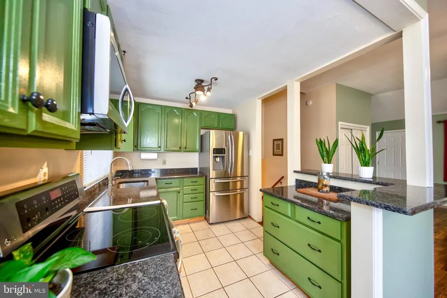
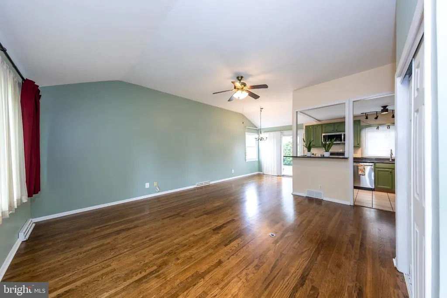
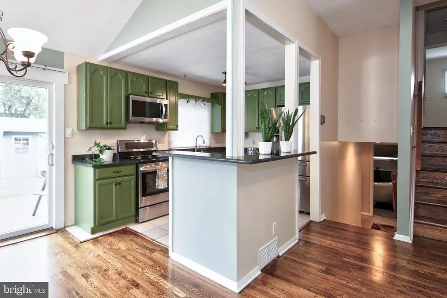
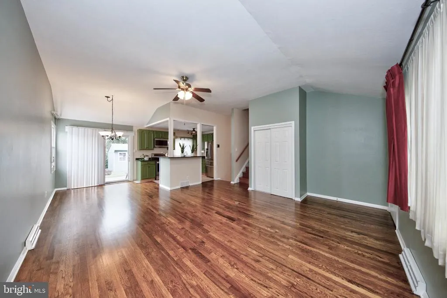
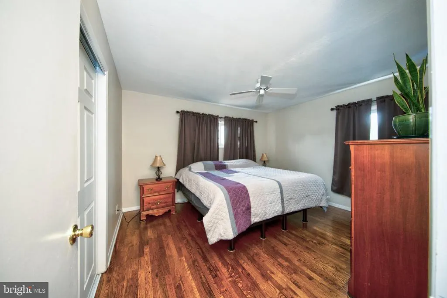
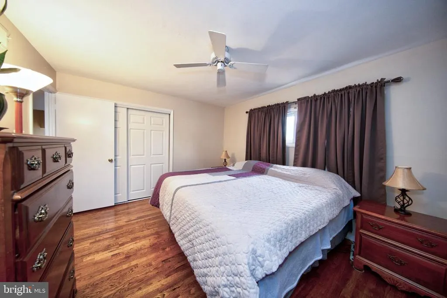
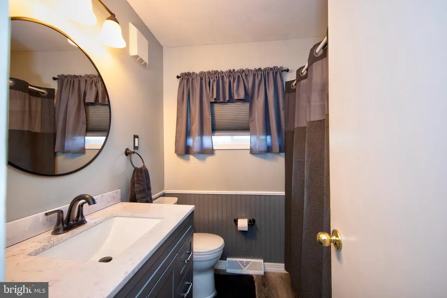
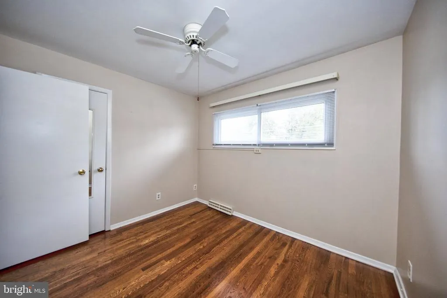
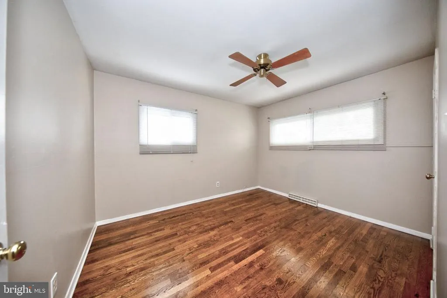
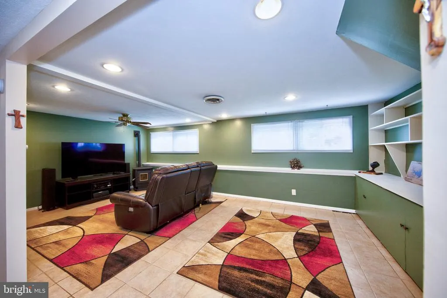
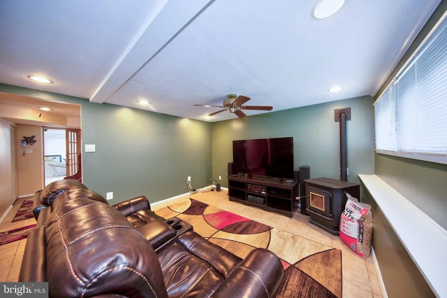
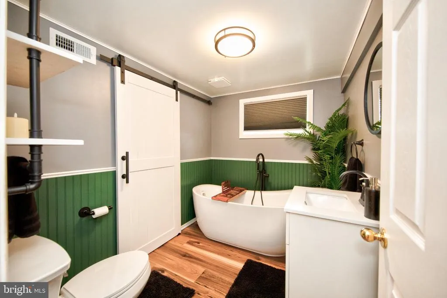
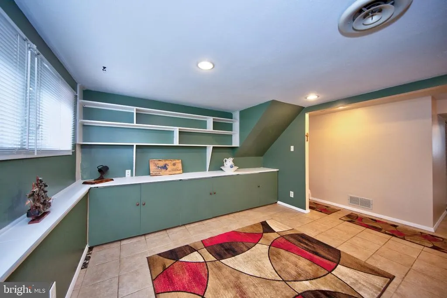
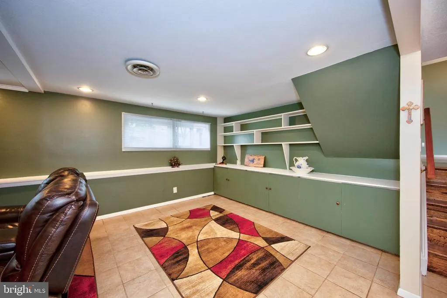
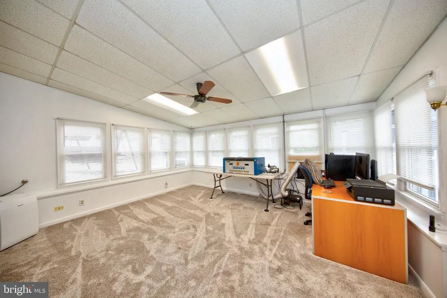
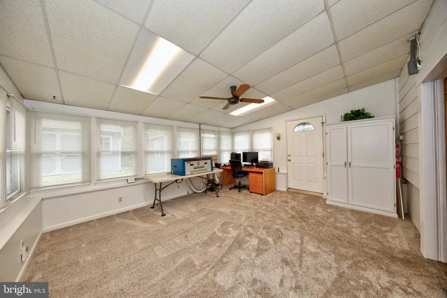
Welcome to 427 Roberts Way, located in the Aberdeen Hills community! This beautiful new listing offers 3 bedrooms, 2 full bathrooms, and 3 finished levels, providing plenty of space and versatility for comfortable living*The main level welcomes you with beautifully refinished hardwood floors and a spacious, open floor plan*The generous living room flows into the dining room and well-appointed kitchen*The upper level features 3 comfortable bedrooms, a full bathroom, and functional pull-down stairs to the attic providing extra room for storage*The lower level features a large family room with a cozy pellet stove and built-in shelves, creating a comfortable space to relax and gather. Youll also find a fully remodeled 2nd full bathroom and a sunroom addition that offers plenty of flexibility for an office, playroom, hobby space, or whatever suits your needs. A door from the sunroom leads directly to the backyard for easy access to the outdoors*The outdoor space is just as impressive, with brick walkways, a paver patio, two sheds, and a large workshop with electric*There is also plenty of parking for several vehicles-with no HOA, you have the freedom and space to bring your RV, boat, or trailer*Recent updates include fresh paint, refinished flooring, and updated bathrooms*The HVAC system and water heater are approximately 10 years old, and the architectural shingle roof is approximately 12 years old*Conveniently located near Route 22, Route 40, I-95, and APG, this home is also close to plenty of shopping, restaurants, and everyday conveniences*Move-in ready and waiting for you! Schedule your appointment today to see all this home has to offer.*SHOWINGS TO START ON SEPTEMBER 24TH*
| Price History | |
|---|---|
| 9/11/2026 | Listed $350,000 |
General Features
| Living Area | 1618 |
|---|---|
| Sewer | Public Sewer |
| Heating | Forced Air |
| Cooling | Ceiling Fan(s),Central A/C |
| Utilities | Cable TV Available,Phone Available |
| Possession | 0-30 Days CD,31-60 Days CD,Settlement |
| Roof | Architectural Shingle |
| Appliances | Built-In Microwave,Dishwasher,Disposal,Dryer,Dryer - Gas,Icemaker,Oven/Range - Electric,Refrigerator,Stainless Steel Appliances,Washer,Water Dispenser,Water Heater |
| Zoning | R2 |
| Patio/Porch Features | Patio(s) |
| Architectural Style | Bi-level |
| Construction Materials | Stone,Vinyl Siding |
| School District | HARFORD COUNTY PUBLIC SCHOOLS |
| Year Built | 1955 |
| Electric | 200+ Amp Service |
| View | Garden/Lawn |
| Levels | 3 |
| Tax Year | 2026 |
| Ownership | Fee Simple |
| Cool Fuel | Electric |
| Section | 2 |
| Accessibility | None |
| County | HARFORD |
| New Construction | No |
| Property Type | Residential |
| HOA | No |
| Subdivision Name | ABERDEEN HILLS |
| Garage Y/N | No |
| Water Access Y/N | No |
| Other Structures | Above Grade,Below Grade |
| Total Rooms | 11 |
| Full Baths | 2 |
| Status | ACTIVE |
| Directions | Rt 22 (Aberdeen Thruway) to Roberts Way to #427 on the right - Great curb appeal! |
| City | ABERDEEN |
| Disclosures | Prop Disclaimer |
| Senior Community Y/N | No |
| Lot Size Units | Square Feet |
| Lot Size Square Feet | 10660.00 |
| Tax Assessed Value | 245300.0 |
| Tax Annual Amount | 3610.0 |
| Home Warranty Y/N | No |
| Property Condition | Excellent |
| Structure Type | Detached |
| Condo/Coop Association fee Y/N | No |
| Bathrooms Count Main Level | 0.00 |
| Price Per Sq Ft Total AG | 216.32 |
| Acceptable Financing | Cash,Conventional,FHA,VA |
| Additional Parcels Y/N | No |
| Historic Y/N | No |
| Lease Considered Y/N | No |
| Vacation Rental Y/N | No |
| Total SQFT | 1618 |
| Standard Status | Active |
| Year Built Source | Assessor |
| Legal Subdivision | ABERDEEN HILLS 5/29 |
| Tax Lot | 60 |
| Association Recreation Fee | No |
Interior Features
| Interior Amenities | Attic,Bathroom - Soaking Tub,Bathroom - Tub Shower,Built-Ins,Carpet,Ceiling Fan(s),Combination Kitchen/Dining,Dining Area,Floor Plan - Open,Kitchen - Table Space,Stove - Pellet,Upgraded Countertops,W |
|---|---|
| Heating Fuel | Natural Gas |
| Basement | Connecting Stairway,Daylight,Full,Full,Fully Finished,Heated,Improved,Interior Access,Outside Entrance,Walkout Level,Windows |
| Flooring | Ceramic Tile,Hardwood,Carpet |
| Total Fireplaces | 1 |
| Fireplace Features | Flue for Stove,Free Standing |
| Hot Water | Natural Gas |
| Basement (Y/N) | Yes |
| Heating Y/N | Yes |
| Window Features | Double Pane |
| Fireplace Y/N | Yes |
| Above Grade Finished Area | 1618 |
| Central Air Y/N | Yes |
| Total Bedrooms | 3 |
| Room Type | Living Room,Dining Room,Primary Bedroom,Bedroom 2,Bedroom 3,Kitchen,Family Room,Foyer,Sun/Florida Room,Bathroom 1,Bathroom 2 |
| Below Grade Finished Area Unit Type | Square Feet |
| LivingAreaSource | Assessor |
| Laundry Type | Lower Floor,Has Laundry,Dryer In Unit,Washer In Unit |
| Below Grade Unfin Area Units | Square Feet |
| Below Grade Unfin SQFT Source | Assessor |
| Below Grade Finished Area Source | Assessor |
| Bedrooms Count All Upper Levels | 3 |
| Bedrooms Count Upper Level 1 | 3 |
| Bathrooms Full Upper Level 1 | 1 |
| Bathrooms Full Lower Level 1 | 1 |
| Bathrooms Full All Upper Levels | 1 |
| Bathrooms Full All Lower Levels | 1 |
| Bathrooms Count Upper Level 1 | 1.00 |
| Bathrooms Count Lower Level 1 | 1.00 |
| Bathrooms Count All Upper Levels | 1 |
| Bathrooms Count All Lower Levels | 1 |
| Above Grade Finished Area Source | Assessor |
| Above Grade Finished Area Unit Type | Square Feet |
| Total Baths | 2 |
Exterior Features
| Exterior Amenities | Exterior Lighting,Flood Lights,Outbuilding(s),Secure Storage,Street Lights |
|---|---|
| Pool | No Pool |
| Fencing | Partially |
| Parking Features | Paved Driveway |
| Lot Features | Backs to Trees,Front Yard,Landscaping,Rear Yard,SideYard(s) |
| Water Source | Public |
| Total Parking Spaces | 4 |
| Type of Parking | Driveway |
| Land Use Code | R |
| Foundation Details | Permanent |
| Spa | No |
| Water View Y/N | No |
| Lot Size Acres | 0.24 |
| Lot Size Source | Assessor |
| Waterfront Y/N | No |
| Door Features | Sliding Glass,Storm |
| Horse Y/N | No |
| Navigable Water Y/N | No |
| Water Oriented Y/N | No |
Room Details
| Room | Dimensions | Level | Flooring | Details |
|---|---|---|---|---|
| Bathroom 1 | Upper 1 | Bathroom - Tub Shower | ||
| Bathroom 2 | Lower 1 | Flooring - Laminate Plank,Bathroom - Soaking Tub | ||
| Bedroom 2 | Upper 1 | Flooring - HardWood,Ceiling Fan(s) | ||
| Bedroom 3 | Upper 1 | Flooring - HardWood,Ceiling Fan(s) | ||
| Dining Room | Main | Flooring - HardWood | ||
| Family Room | Lower 1 | Flooring - Ceramic Tile,Fireplace - Other,Basement - Finished,Built-Ins | ||
| Foyer | Main | Flooring - HardWood | ||
| Kitchen | Main | Flooring - Ceramic Tile,Countertop(s) - Granite,Kitchen - Electric Cooking | ||
| Living Room | Main | Flooring - HardWood,Ceiling Fan(s),Cathedral/Vaulted Ceiling | ||
| Primary Bedroom | Upper 1 | Flooring - HardWood,Ceiling Fan(s) | ||
| Sun/Florida Room | Lower 1 | Flooring - Carpet,Ceiling Fan(s) |
Amenities
- Foreclosure
- Views
- Short Sale
- New Construction
- Adult 55+
- Lease To Own
- No HOA Fees
- Furnished
- Primary On Main
- Air Conditioning
- Seller Finance
- Green
- Fixer Upper
- Horse
- Golf
- Fireplace
- Deck
- Garage
- Basement
- Pool
Property vs Single Family Average in 21001
Price
Taxes
Year Built
Visits
 © BRIGHT, All Rights Reserved
