
Open House Sat, Sep 26th 11:00 AM - 1:00 PM - Views - Eco Friendly












Address
820 Scarlett Drive, Towson, MD
Price
$ 519,000
Property Attributes
- MLS#MDBC2174758
- TypeSingle Family
- Listing Status ACTIVE
- CountyBALTIMORE
- CityTowson
- NeighborhoodCampus Hills
- Zip21286
- StyleSplit Level
- Year Built1957
- Taxes$ 3764
- Price$ 519,000
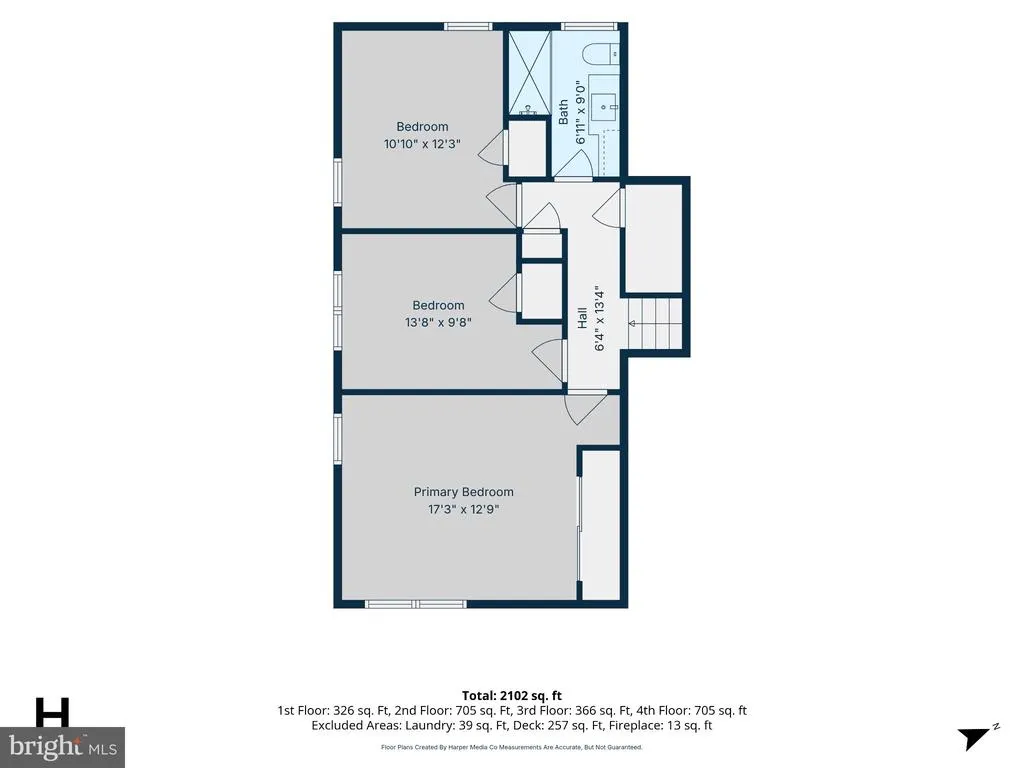
- Bedrooms3
- Full Bathrooms1
- Half Bathrooms1
- Sqr Footage2055
- Lot Size0.19 Acres
Data Source:
Bright MLS
Property Description
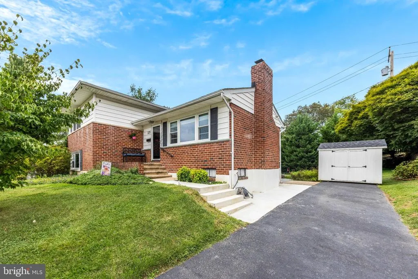
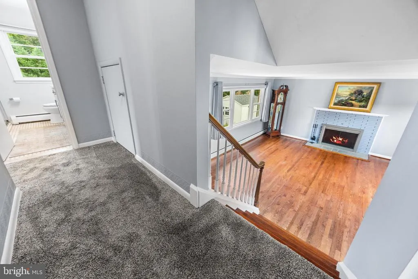
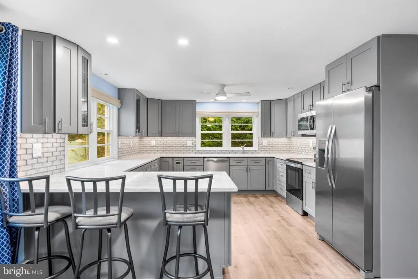
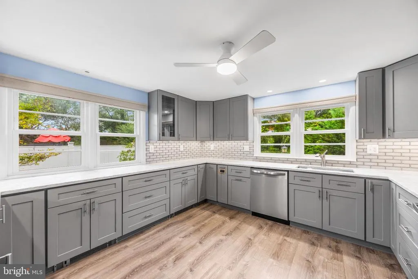
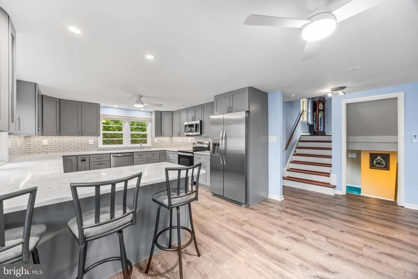
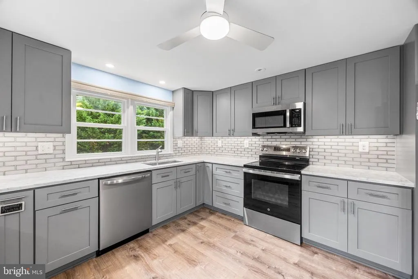
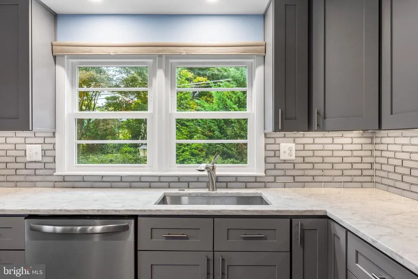
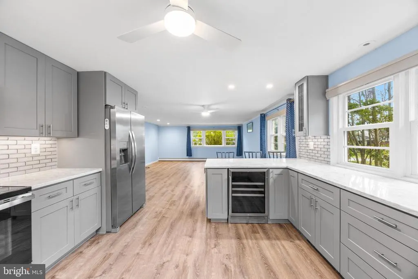
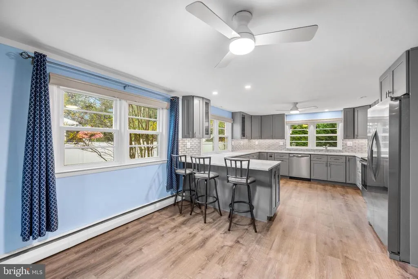
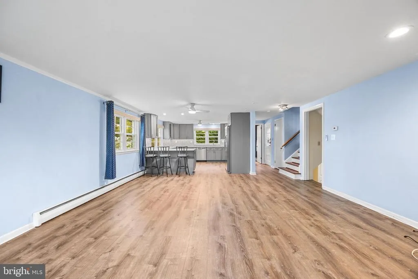
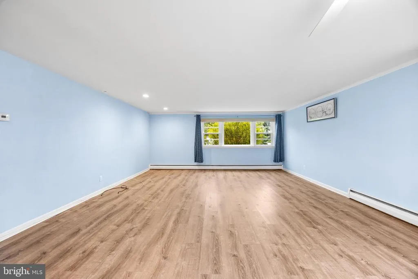
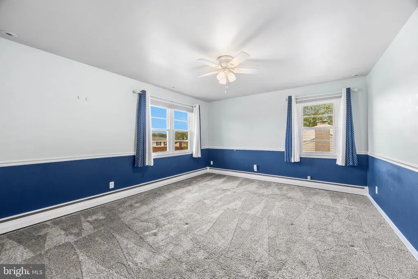
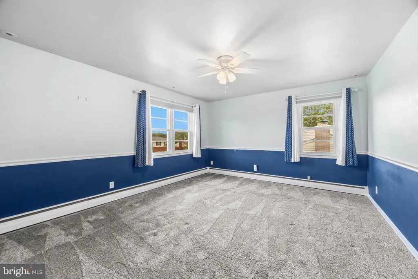
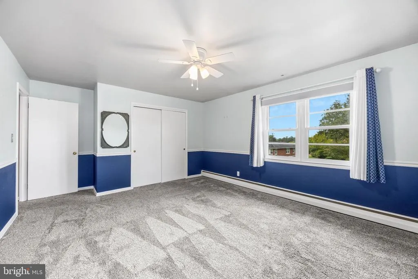
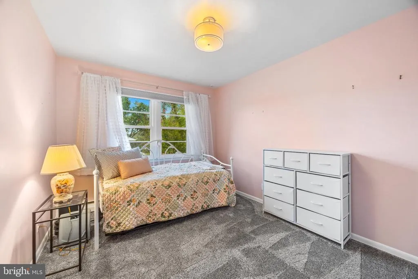
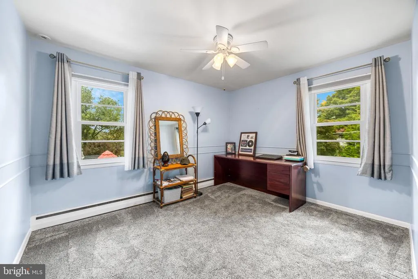
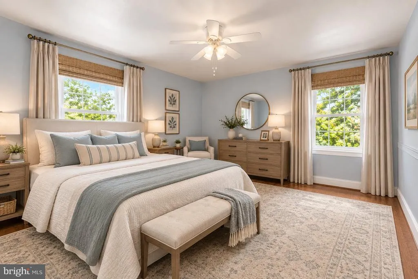
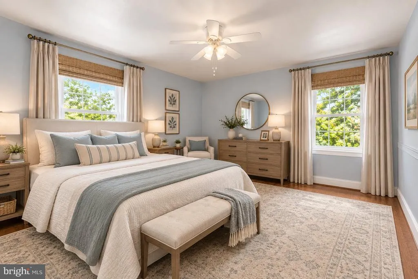
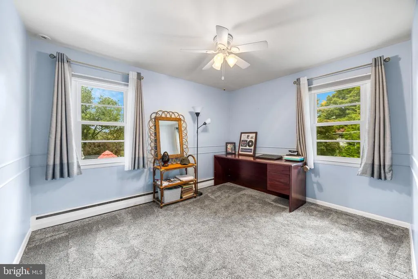
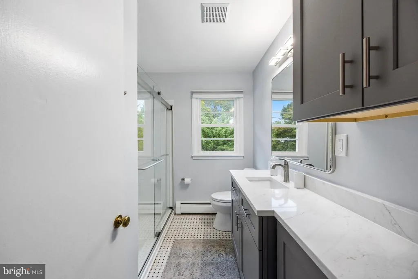
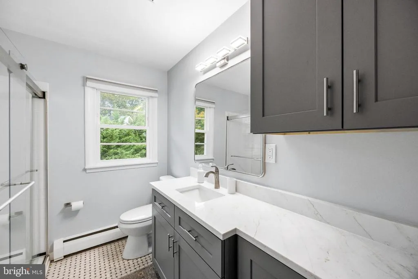
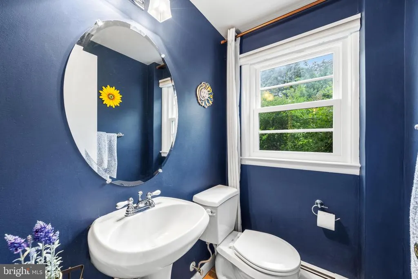
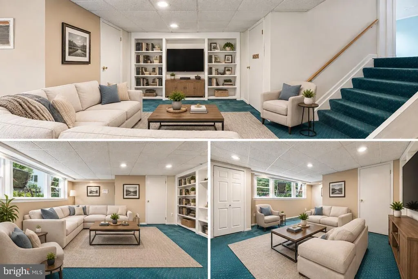
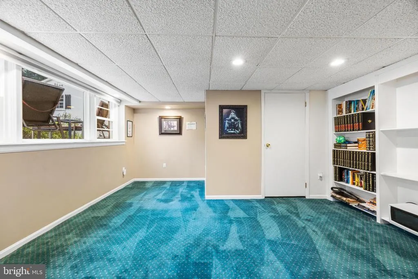
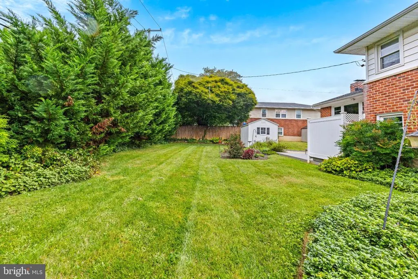
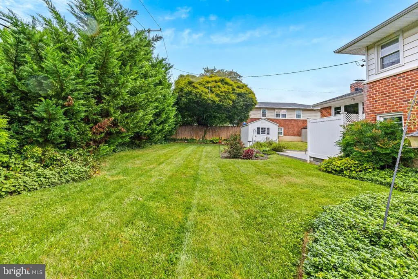
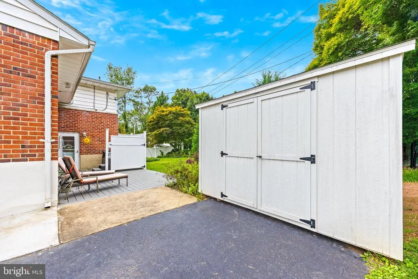
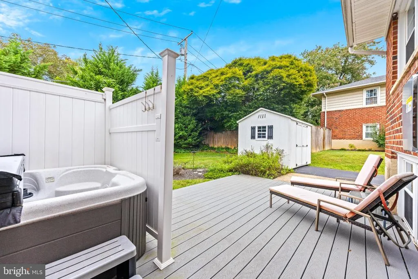
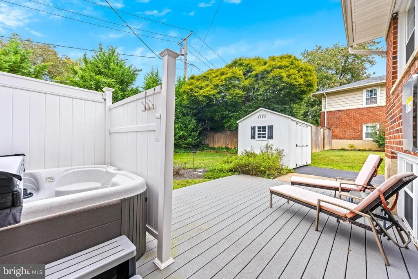
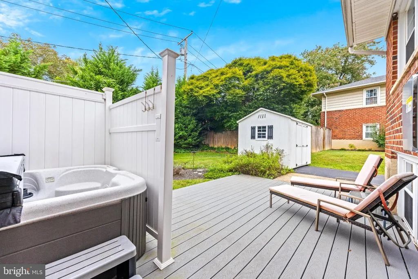
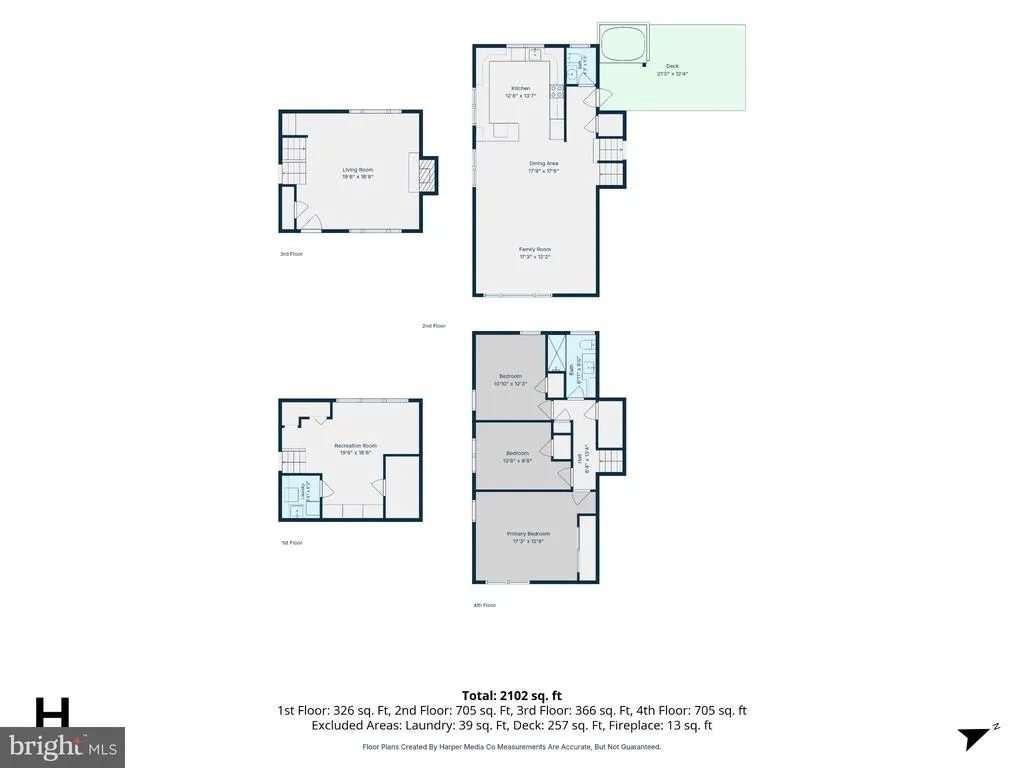
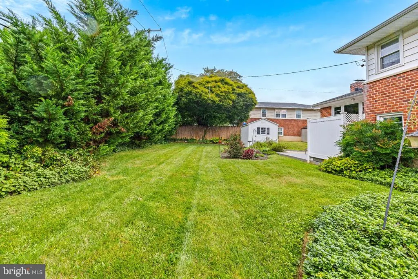
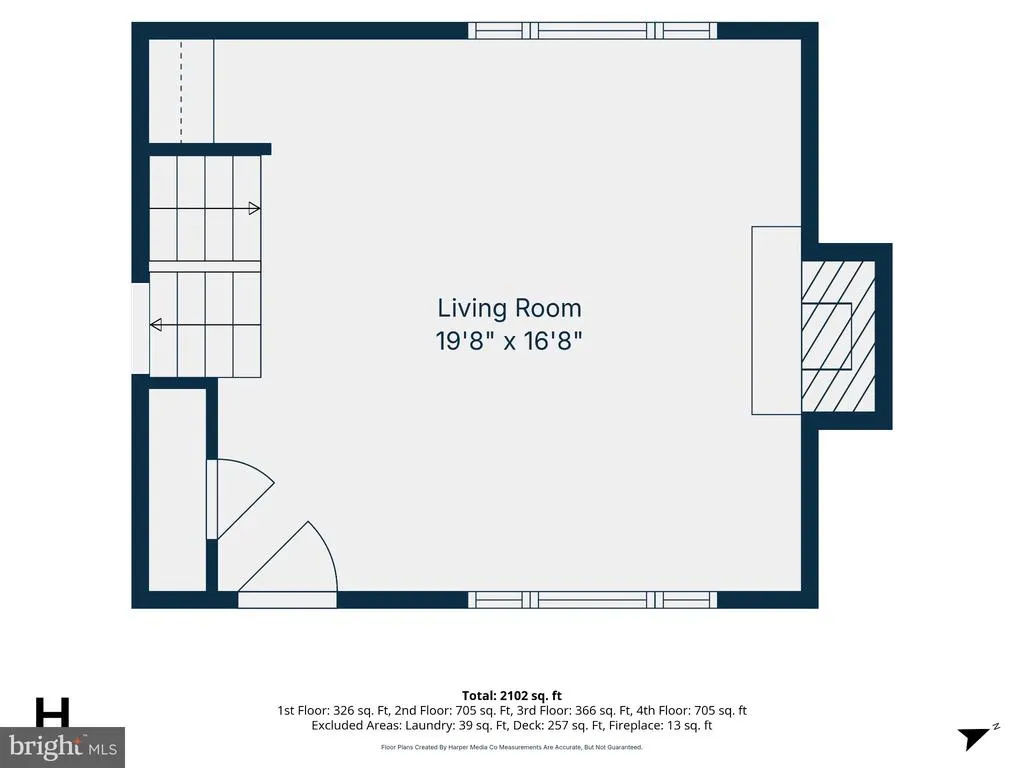
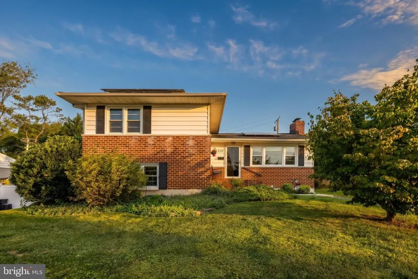
Welcome home to this wonderfully updated and meticulously maintained four-level split, filled with natural light and inviting, spacious rooms! Updated windows and window treatments complement the bright, open layout, while four picture windows provide beautiful views from three levels of the home. The fully remodeled kitchen (2025) is a true standout, featuring beautiful cabinetry, countertops, and stylish engineered flooring. The spacious family room just off the kitchen creates the perfect open setting for entertaining, relaxing, and gathering with family and friends. A fully remodeled full bathroom (2026) adds modern style and functionality to the home. Beautiful hardwood floors in living room and new carpet in bedrooms (2024). The lower-level recreation room offers flexible living space, with the laundry room conveniently located just off it. Adding significant value and energy efficiency, the home is also equipped with solar panels, offering an attractive long-term benefit for the next homeowner. And wait until you see the backyard! Lovingly landscaped and beautifully maintained by the owner, this outdoor space feels like a professionally designed retreat and provides the perfect setting for relaxing or entertaining. A generously sized shed conveys with the property, along with hot tub and all appliances. Enjoy the convenience of being just minutes from all that Towson has to offer, including shopping, dining, entertainment, parks, and major commuter routes. This home offers the perfect combination of thoughtful renovated, flexible living space, energy efficiency, beautiful outdoor space, and an incredibly convenient location. Truly move-in ready and ready to welcome its next owner!
| Price History | |
|---|---|
| 9/14/2026 | Listed $519,000 |
General Features
| Living Area | 2055 |
|---|---|
| Sewer | Public Sewer |
| Heating | Baseboard - Hot Water |
| Cooling | Ceiling Fan(s),Central A/C |
| Possession | Settlement |
| Roof | Asphalt |
| Zoning | DR |
| HOA Fee | 50.00 |
| Architectural Style | Split Level |
| Construction Materials | Brick,Other |
| School District | BALTIMORE COUNTY PUBLIC SCHOOLS |
| Year Built | 1957 |
| Levels | 4 |
| Tax Year | 2026 |
| Ownership | Fee Simple |
| Cool Fuel | Electric |
| Section | 11 |
| Accessibility | None |
| Assoc Fee Paid Per | Annually |
| County | BALTIMORE |
| New Construction | No |
| Property Type | Residential |
| HOA | Yes |
| Subdivision Name | CAMPUS HILLS |
| Garage Y/N | No |
| Water Access Y/N | No |
| Other Structures | Above Grade,Below Grade |
| Full Baths | 1 |
| Status | ACTIVE |
| Directions | Please use GPS |
| City | TOWSON |
| Association Name | CAMPUS HILLS |
| Senior Community Y/N | No |
| Lot Size Units | Square Feet |
| Lot Size Square Feet | 8175.00 |
| Tax Assessed Value | 348833.0 |
| Tax Annual Amount | 3764.0 |
| Property Condition | Excellent |
| Structure Type | Detached |
| Condo/Coop Association fee Y/N | No |
| Bathrooms Count Main Level | 0.00 |
| Price Per Sq Ft Total AG | 287.53 |
| Acceptable Financing | Conventional,Cash,FHA,VA |
| Vacation Rental Y/N | No |
| Total SQFT | 2204 |
| Standard Status | Active |
| Year Built Source | Assessor |
| Legal Subdivision | CAMPUS HILLS |
| Tax Lot | 13 |
Interior Features
| Heating Fuel | Natural Gas |
|---|---|
| Basement | Partially Finished |
| Flooring | Carpet,Hardwood,Other |
| Total Fireplaces | 1 |
| Hot Water | Natural Gas |
| Basement (Y/N) | Yes |
| Heating Y/N | Yes |
| Window Features | Bay/Bow,Double Pane,Replacement,Storm |
| Fireplace Y/N | Yes |
| Above Grade Finished Area | 1805 |
| Half Baths | 1 |
| Central Air Y/N | Yes |
| Total Bedrooms | 3 |
| Below Grade Finished Area | 250 |
| Room Type | Living Room,Primary Bedroom,Bedroom 2,Bedroom 3,Kitchen,Family Room,Laundry,Recreation Room |
| Below Grade Finished Area Unit Type | Square Feet |
| LivingAreaSource | Assessor |
| Below Grade Unfin Area Units | Square Feet |
| Below Grade Unfin SQFT | 149 |
| Below Grade Unfin SQFT Source | Assessor |
| Below Grade Finished Area Source | Assessor |
| Bedrooms Count All Upper Levels | 3 |
| Bedrooms Count Upper Level 1 | 3 |
| Bathrooms Half Lower Level 1 | 1 |
| Bathrooms Half All Lower Levels | 1 |
| Bathrooms Full Upper Level 1 | 1 |
| Bathrooms Full All Upper Levels | 1 |
| Bathrooms Count Upper Level 1 | 1.00 |
| Bathrooms Count Lower Level 1 | 1.00 |
| Bathrooms Count All Upper Levels | 1 |
| Bathrooms Count All Lower Levels | 1 |
| Above Grade Finished Area Source | Assessor |
| Above Grade Finished Area Unit Type | Square Feet |
| Total Baths | 2 |
Exterior Features
| Pool | No Pool |
|---|---|
| Lot Features | Front Yard,Rear Yard |
| Water Source | Public |
| Inclusions | Appliances,Blinds,Window Treatments,Hot Tub (As Is) |
| Type of Parking | Driveway,Off Street,On Street |
| Land Use Code | R |
| Foundation Details | Block |
| Water View Y/N | No |
| Lot Dimensions | 1.00 x |
| Lot Size Acres | 0.19 |
| Lot Size Source | Assessor |
| Waterfront Y/N | No |
| Land Assessed Value | 102800.00 |
| Navigable Water Y/N | No |
| Water Oriented Y/N | No |
Room Details
| Room | Dimensions | Level | Flooring | Details |
|---|---|---|---|---|
| Bedroom 2 | Upper 1 | Flooring - HardWood | ||
| Bedroom 3 | Upper 1 | Flooring - HardWood | ||
| Family Room | Lower 1 | |||
| Kitchen | Lower 1 | |||
| Laundry | Lower 2 | |||
| Living Room | Main | Fireplace - Wood Burning,Flooring - HardWood | ||
| Primary Bedroom | Upper 1 | Ceiling Fan(s),Flooring - HardWood | ||
| Recreation Room | Lower 2 | Flooring - Carpet |
Amenities
- Foreclosure
- Views
- Short Sale
- New Construction
- Adult 55+
- Lease To Own
- No HOA Fees
- Furnished
- Primary On Main
- Air Conditioning
- Seller Finance
- Green
- Fixer Upper
- Horse
- Golf
- Fireplace
- Deck
- Garage
- Basement
- Pool
Property vs Single Family Average in 21286
Price
Taxes
Year Built
Visits
 © BRIGHT, All Rights Reserved
