
Foreclosure



Address
4010 Aragon Avenue, Baltimore, MD
Price
$ 349,900
Property Attributes
- MLS#MDBA2232492
- TypeSingle Family
- Listing Status ACTIVE
- CountyBALTIMORE CITY
- CityBaltimore
- NeighborhoodWard 28
- Zip21215
- StyleColonial
- Year Built1948
- Taxes$ 4886
- Price$ 349,900
- Bedrooms3
- Full Bathrooms1
- Half Bathrooms2
- Sqr Footage2288
- Lot Size0.23 Acres
Data Source:
Bright MLS
Property Description
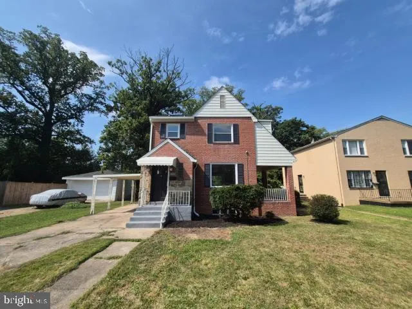
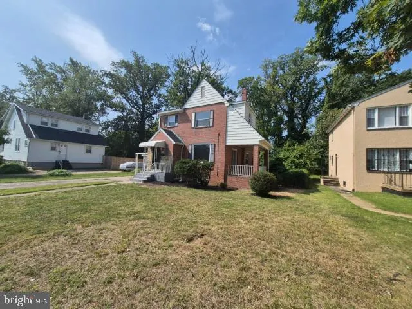
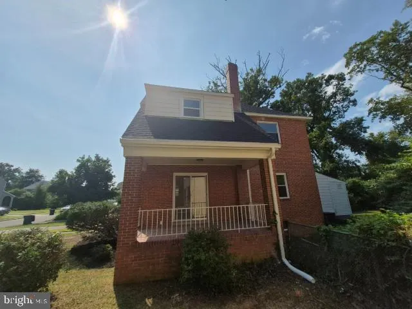
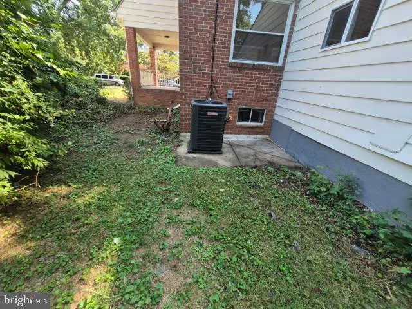
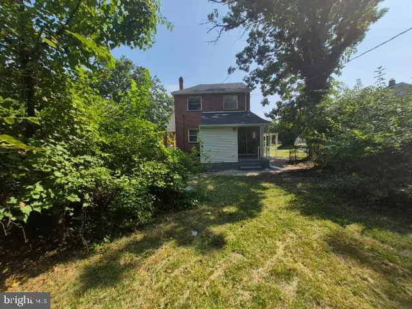
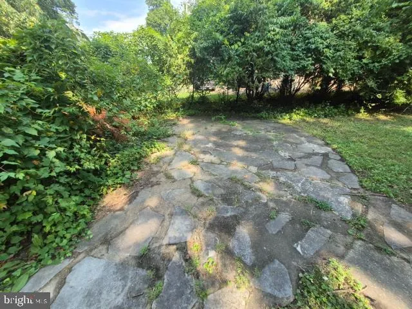
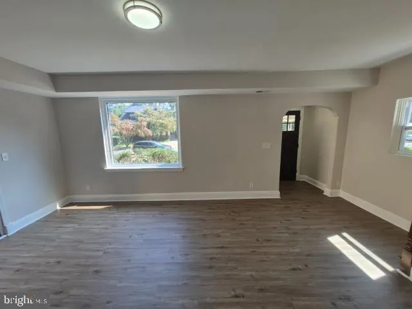
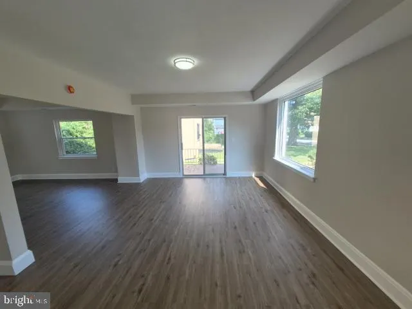
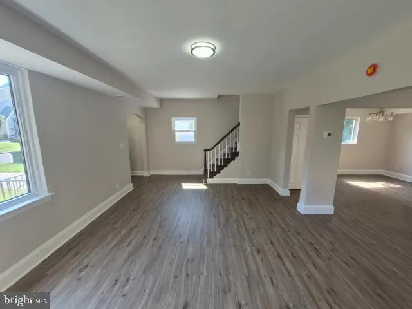
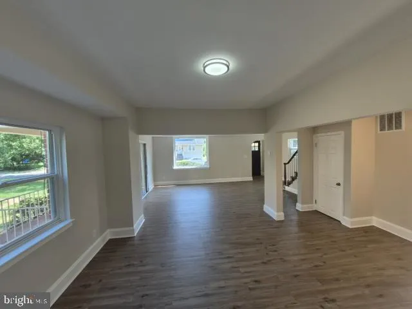
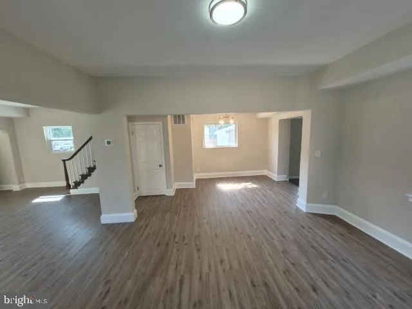
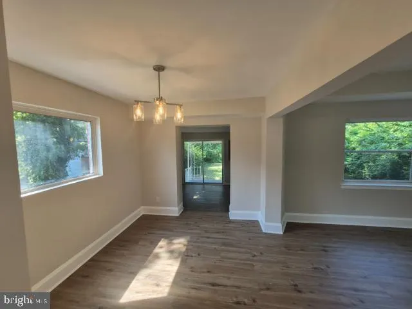
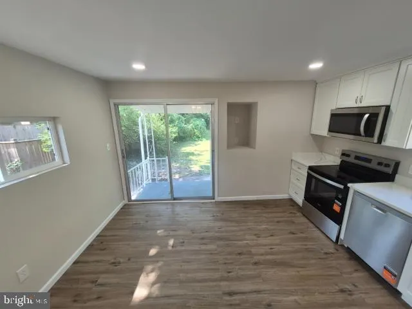
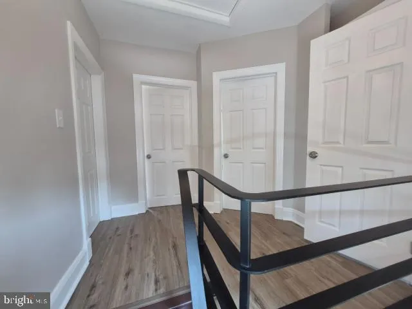
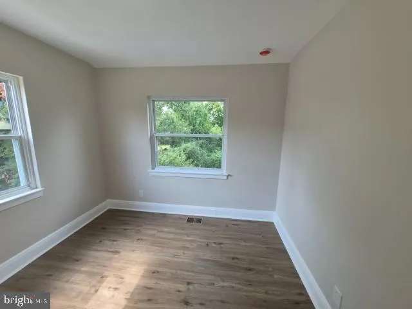
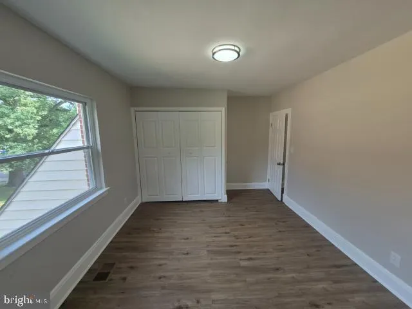
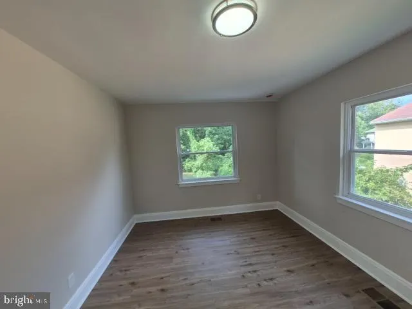
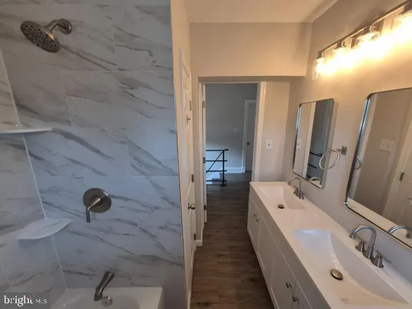
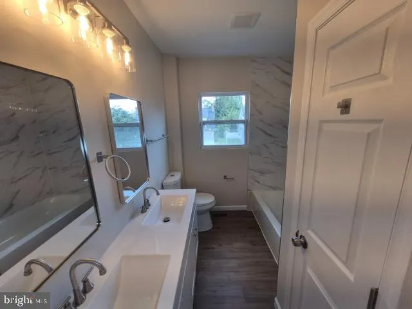
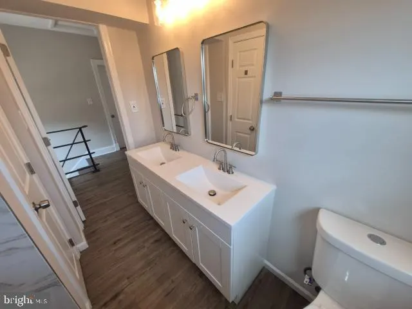
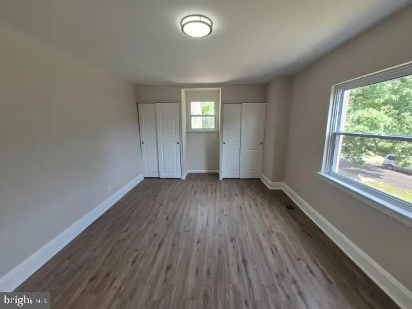
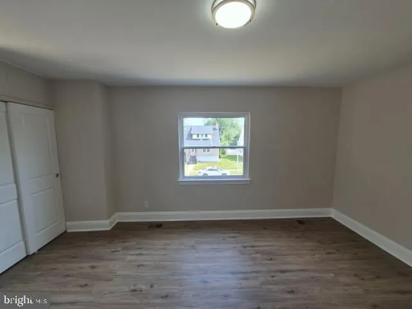
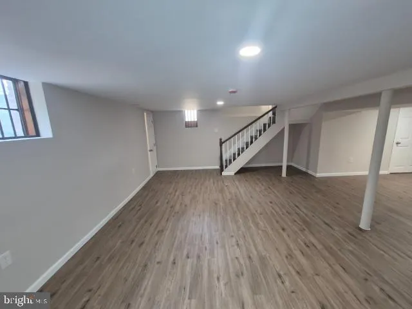
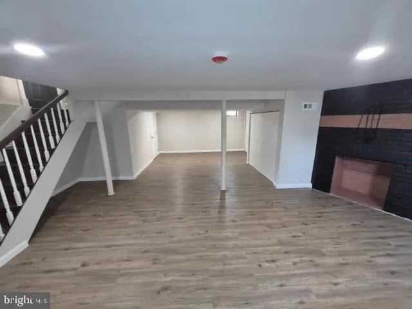
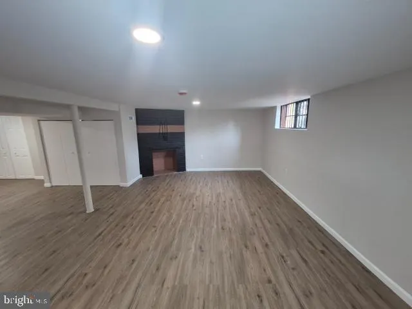
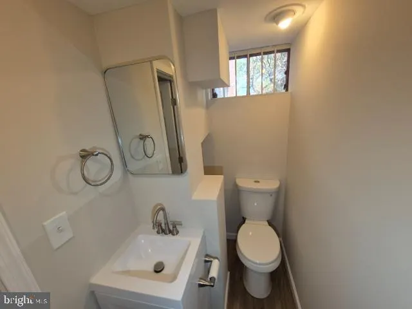
Great Opportunity to own this totally renovated home including a new furnace, flooring, cabinets, countertops and more! Super Value conveniently located within driving distance to all amenities such as Hospitals, Shopping Centers, Restaurants, Public Transportation, and more. Easy commute to Inner Harbor, D.C., or PA. Almost 2300 SqFt of finished living area. Open floor plan with great flow. Large Living Room, Dining Room, Kitchen, 3 Bedrooms, 1 Full Bathroom, 2 Half-Bathrooms, Family Room and a great rear yard for all of your outdoor activities. This one wont last long. Make your appointment for your private showing today! Buyer pays all transfer costs. Sold As-Is. Buyer inspections, if any, are for informational purposes only. CASH OFFERS REQUIRE PROOF OF FUNDS. FINANCED OFFERS REQUIRE PRE-APPROVAL FROM LENDER. EMD must be cashiers check. BUYER(S) TO VERIFY GROSS LIVING AREA OF DWELLING AND LOT SIZE. INFORMATION IN LISTING TAKEN FROM PUBLIC RECORD. Equal Housing Opportunity. Buyer(s) acknowledges that the amount of the fee or assessment of deferred water and/or sewer charges for the subject property, if any, MUST BE VERIFIED BY THE BUYER. Buyer(s) also accepts responsibility for any such charges that may exist and further acknowledges that Buyer(s) will be responsible to pay for the same AT OR after closing. After settlement, Seller and Seller's agent SHALL NOT BE liable to Buyer(s) for any amount of any fee or assessment not disclosed.
| Elementary School | Middle School | High School |
|---|---|---|
| Call School Board Elementary School | Call School Board Middle School | Call School Board High School |
| Price History | |
|---|---|
| 9/24/2026 | Listed $349,900 |
General Features
| Living Area | 2288 |
|---|---|
| Sewer | Public Sewer |
| Heating | Forced Air |
| Cooling | Central A/C |
| Possession | Settlement |
| Roof | Asphalt |
| Appliances | Built-In Microwave,Dishwasher,Disposal,Oven/Range - Electric,Water Heater |
| Zoning | R-4 |
| Patio/Porch Features | Porch(es),Patio(s) |
| Architectural Style | Colonial |
| Security Features | Smoke Detector |
| Construction Materials | Brick |
| School District | BALTIMORE CITY PUBLIC SCHOOLS |
| Year Built | 1948 |
| Electric | Circuit Breakers |
| Levels | 2.5 |
| Tax Year | 2026 |
| Ownership | Ground Rent |
| Cool Fuel | Electric |
| Section | 02 |
| Accessibility | None |
| County | BALTIMORE CITY |
| New Construction | No |
| Property Type | Residential |
| HOA | No |
| Subdivision Name | WARD 28 |
| Garage Y/N | No |
| Water Access Y/N | No |
| Other Structures | Above Grade,Below Grade |
| Transportation | Airport less than 10 miles,Bus Stop less than 1 mile |
| Total Rooms | 6 |
| Full Baths | 1 |
| Status | ACTIVE |
| Directions | From Hunt Valley: Take ramp onto I-83 S (Baltimore Harrisburg Expy). Go for 5.7 mi. Take the exit toward I-83/Baltimore onto I-83 S/I-695 W (Baltimore Beltway Outer Loop). Go for 1.3 mi. Take exit 23 |
| City | BALTIMORE |
| Disclosures | None |
| Senior Community Y/N | No |
| Lot Size Units | Square Feet |
| Lot Size Square Feet | 10171.00 |
| Tax Assessed Value | 207033.0 |
| Tax Annual Amount | 4886.0 |
| Home Warranty Y/N | No |
| Property Condition | Excellent |
| Structure Type | Detached |
| Condo/Coop Association fee Y/N | No |
| Bathrooms Count Main Level | 1.00 |
| Price Per Sq Ft Total AG | 218.96 |
| Acceptable Financing | Cash,Conventional,FHA,VA |
| Additional Parcels Y/N | No |
| Historic Y/N | No |
| Lease Considered Y/N | No |
| Vacation Rental Y/N | No |
| Total SQFT | 2288 |
| Location Type | Urban |
| Standard Status | Active |
| Year Built Source | Assessor |
| Legal Subdivision | Ward 28 |
| Tax Lot | 008 |
Interior Features
| Interior Amenities | Attic,Bathroom - Tub Shower,Dining Area,Floor Plan - Open,Formal/Separate Dining Room,Kitchen - Eat-In,Recessed Lighting,Upgraded Countertops |
|---|---|
| Heating Fuel | Natural Gas |
| Basement | Full,Partially Finished |
| Flooring | Luxury Vinyl Plank |
| Total Fireplaces | 1 |
| Fireplace Features | Brick |
| Hot Water | Natural Gas |
| Basement (Y/N) | Yes |
| Heating Y/N | Yes |
| Fireplace Y/N | Yes |
| Above Grade Finished Area | 1598 |
| Half Baths | 2 |
| Central Air Y/N | Yes |
| Total Bedrooms | 3 |
| Below Grade Finished Area | 690 |
| Room Type | Living Room,Dining Room,Bedroom 2,Bedroom 3,Kitchen,Family Room,Bedroom 1,Attic,Full Bath,Half Bath |
| Below Grade Finished Area Unit Type | Square Feet |
| LivingAreaSource | Assessor |
| Laundry Type | Basement |
| Below Grade Finished Area Source | Assessor |
| Bedrooms Count All Upper Levels | 3 |
| Bedrooms Count Upper Level 1 | 3 |
| Bathrooms Half Main Level | 1 |
| Bathrooms Half Lower Level 1 | 1 |
| Bathrooms Half All Lower Levels | 1 |
| Bathrooms Full Upper Level 1 | 1 |
| Bathrooms Full All Upper Levels | 1 |
| Bathrooms Count Upper Level 2 | 0.00 |
| Bathrooms Count Upper Level 1 | 1.00 |
| Bathrooms Count Lower Level 1 | 1.00 |
| Bathrooms Count All Upper Levels | 1 |
| Bathrooms Count All Lower Levels | 1 |
| Above Grade Unfin Area Units | Square Feet |
| Above Grade Unfin SQFT Source | Estimated |
| Above Grade Finished Area Source | Assessor |
| Above Grade Finished Area Unit Type | Square Feet |
| Total Baths | 3 |
Exterior Features
| Exterior Amenities | Exterior Lighting,Gutter System,Sidewalks,Street Lights |
|---|---|
| Pool | No Pool |
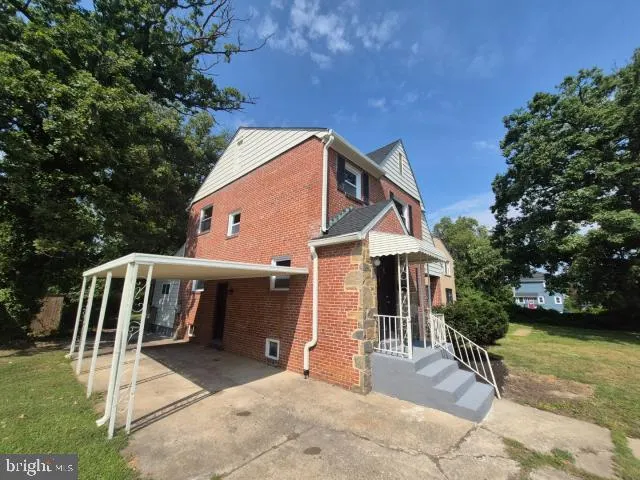
| Parking Features | Concrete Driveway |
| Lot Features | Level |
| Water Source | Public |
| Total Parking Spaces | 1 |
| Type of Parking | Attached Carport |
| Foundation Details | Block |
| Spa | No |
| Water View Y/N | No |
| Lot Size Acres | 0.23 |
| Road Surface Type | Black Top |
| Lot Size Source | Assessor |
| Waterfront Y/N | No |
| Other Equipment | None |
| Road Responsibility | City/County |
| Horse Y/N | No |
| Land Assessed Value | 37700.00 |
| Navigable Water Y/N | No |
| Water Oriented Y/N | No |
| # of Attached Carport Spaces | 1 |
Room Details
| Room | Dimensions | Level | Flooring | Details |
|---|---|---|---|---|
| Attic | Upper 2 | Attic - Pull-Down Stairs | ||
| Bedroom 1 | Upper 1 | Flooring - Luxury Vinyl Plank,Lighting - Ceiling | ||
| Bedroom 2 | Upper 1 | Flooring - Luxury Vinyl Plank,Lighting - Ceiling | ||
| Bedroom 3 | Upper 1 | Flooring - Luxury Vinyl Plank,Lighting - Ceiling | ||
| Dining Room | Main | Flooring - Luxury Vinyl Plank,Lighting - Ceiling | ||
| Family Room | Lower 1 | Fireplace - Other,Flooring - Luxury Vinyl Plank,Lighting - Recessed | ||
| Full Bath | Upper 1 | Bathroom - Tub Shower,Countertop(s) - Solid Surface,Double Sink,Flooring - Luxury Vinyl Plank,Lighting - Track | ||
| Half Bath | Main | Flooring - Luxury Vinyl Plank | ||
| Half Bath | Lower 1 | Flooring - Luxury Vinyl Plank,Countertop(s) - Solid Surface | ||
| Kitchen | Main | Countertop(s) - Granite,Dining Area,Flooring - Luxury Vinyl Plank,Kitchen - Electric Cooking,Lighting - Recessed | ||
| Living Room | Main | Flooring - Luxury Vinyl Plank,Lighting - Ceiling |
Amenities
- Foreclosure
- Views
- Short Sale
- New Construction
- Adult 55+
- Lease To Own
- No HOA Fees
- Furnished
- Primary On Main
- Air Conditioning
- Seller Finance
- Green
- Fixer Upper
- Horse
- Golf
- Fireplace
- Deck
- Garage
- Basement
- Pool
Property vs Single Family Average in 21215
Price
Taxes
Year Built
 © BRIGHT, All Rights Reserved
