
Views






Address
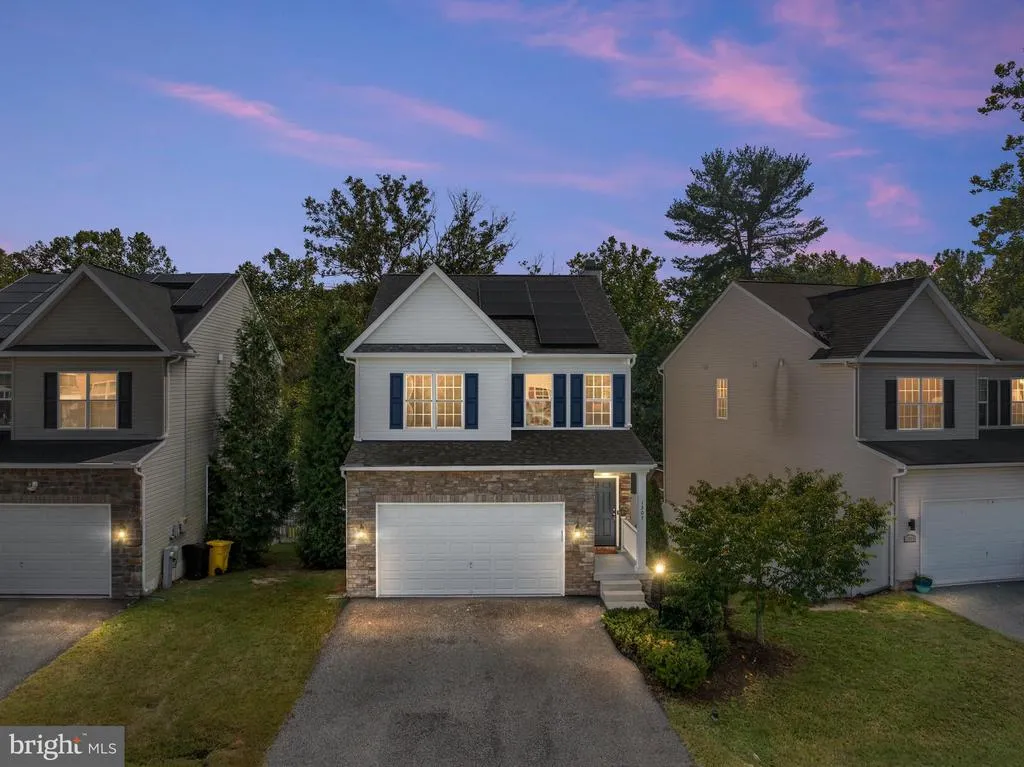
1307 Regina Way, Severn, MD
Price
$ 675,000
Property Attributes
- MLS#MDAA2157920
- TypeSingle Family
- Listing Status ACTIVE
- CountyANNE ARUNDEL
- CitySevern
- NeighborhoodCarrington Woods
- Zip21144
- StyleColonial,Craftsman
- Year Built2016
- Taxes$ 6103
- Price$ 675,000
- Bedrooms3
- Full Bathrooms3
- Half Bathrooms1
- Sqr Footage2800
- Lot Size0.09 Acres
Data Source:
Bright MLS
Property Description
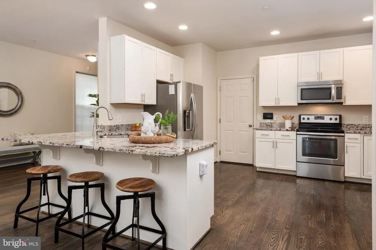
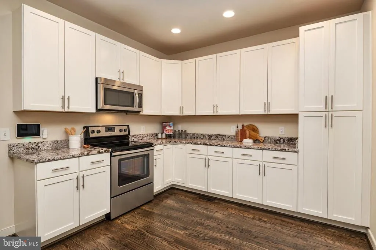
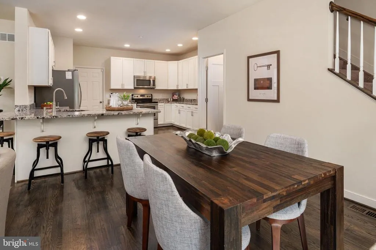
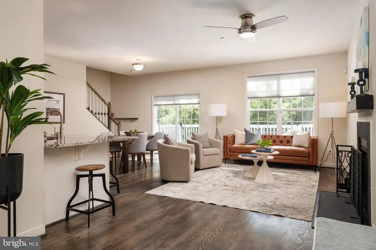
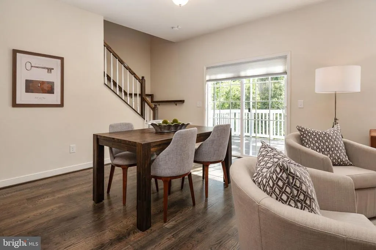
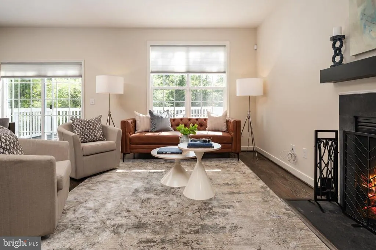
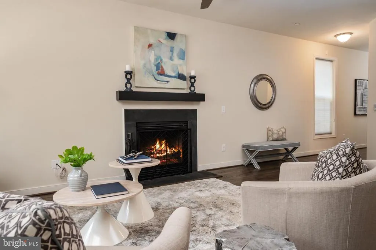
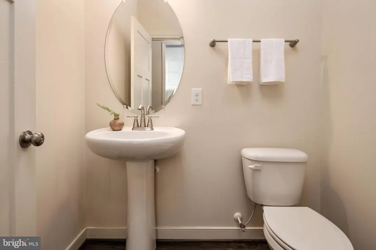
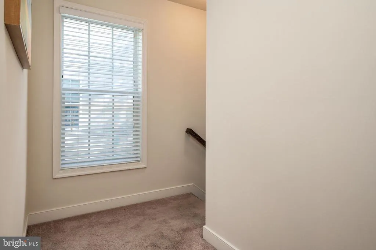
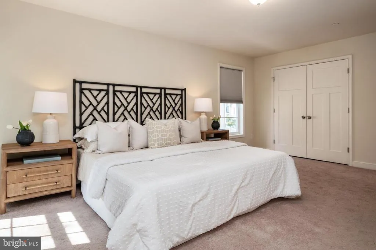
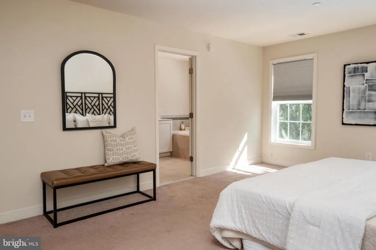
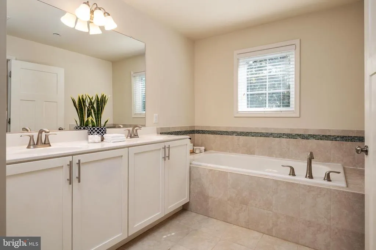
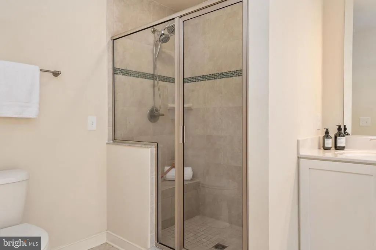
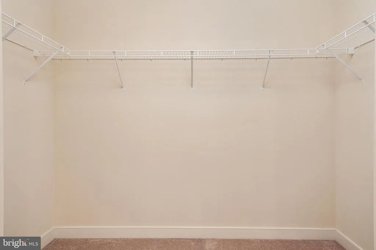
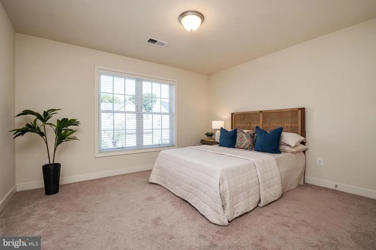
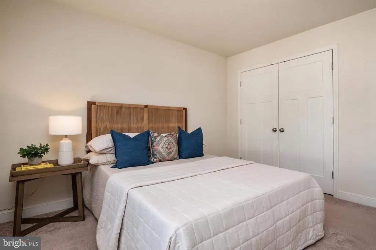
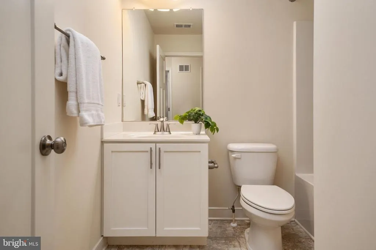
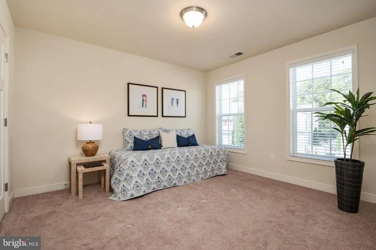
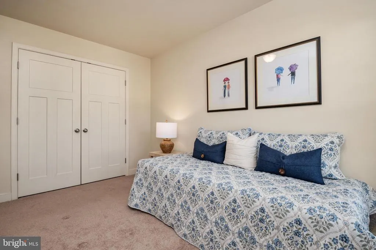
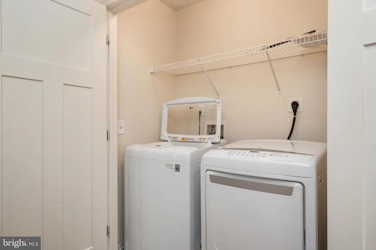
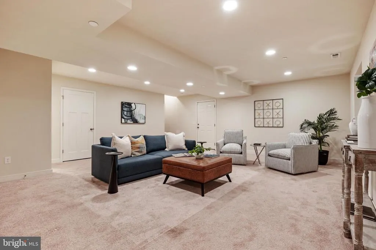
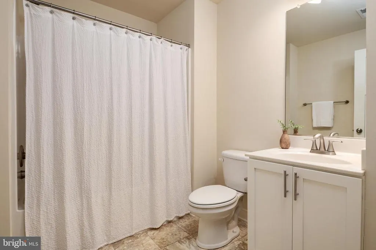
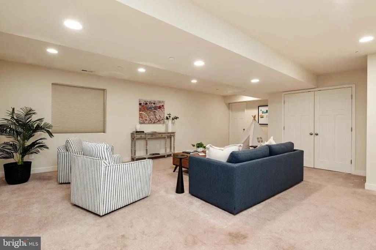
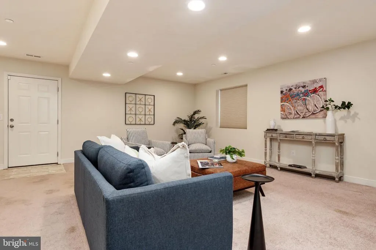
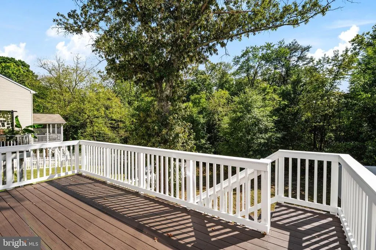
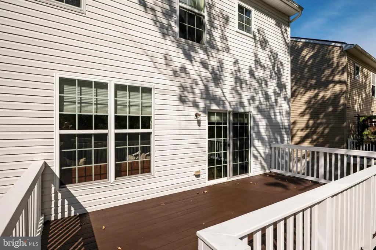
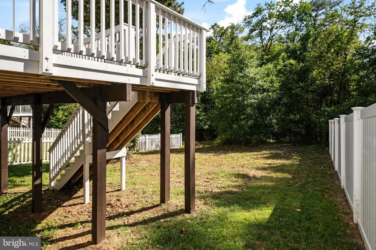
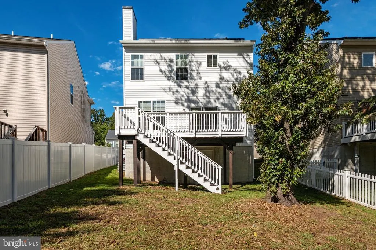
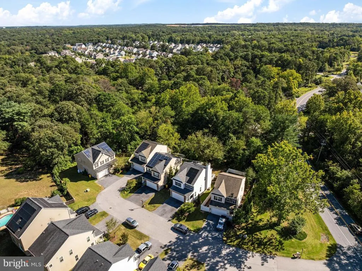
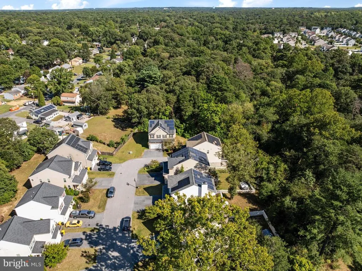
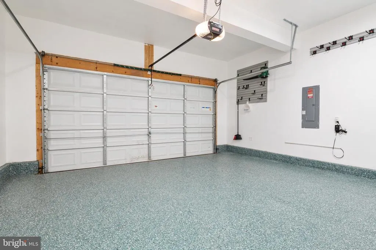
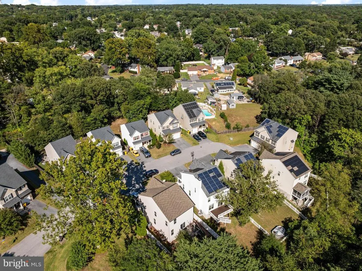
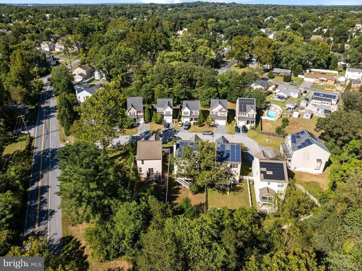
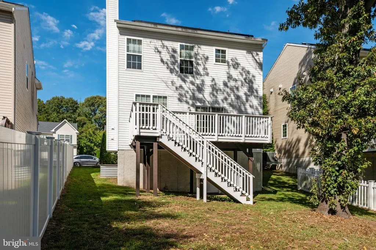
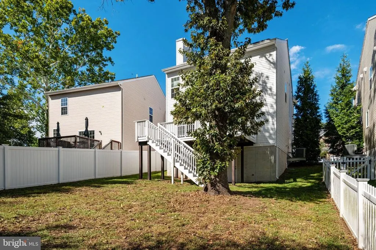
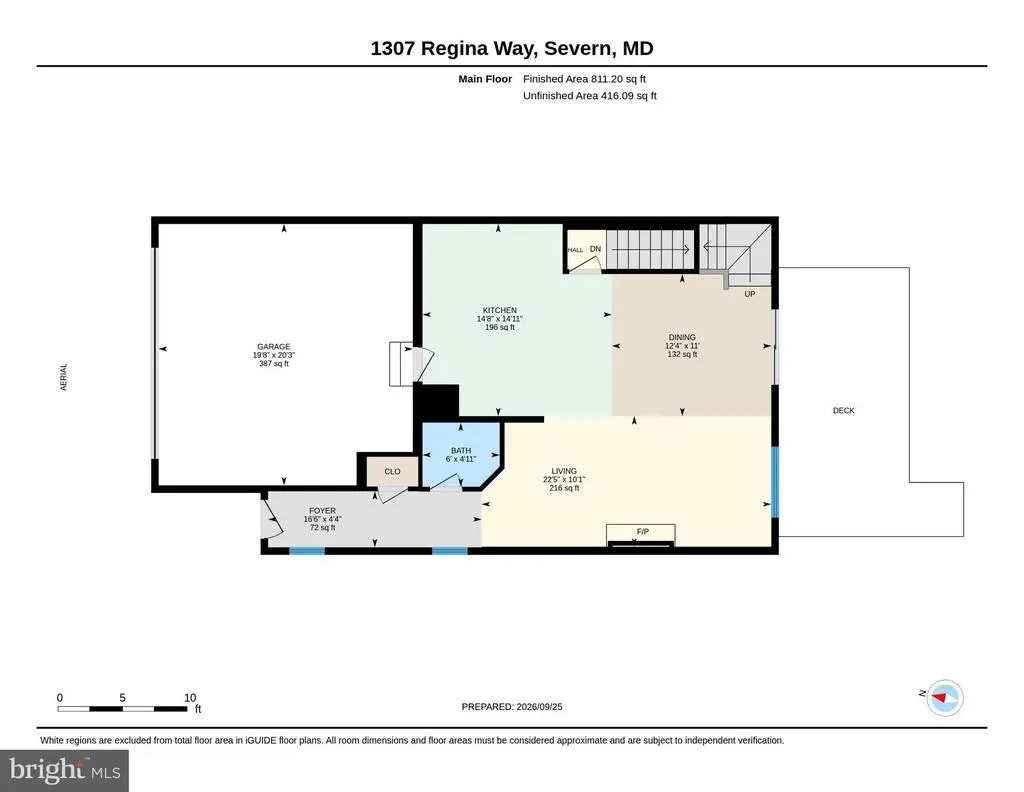
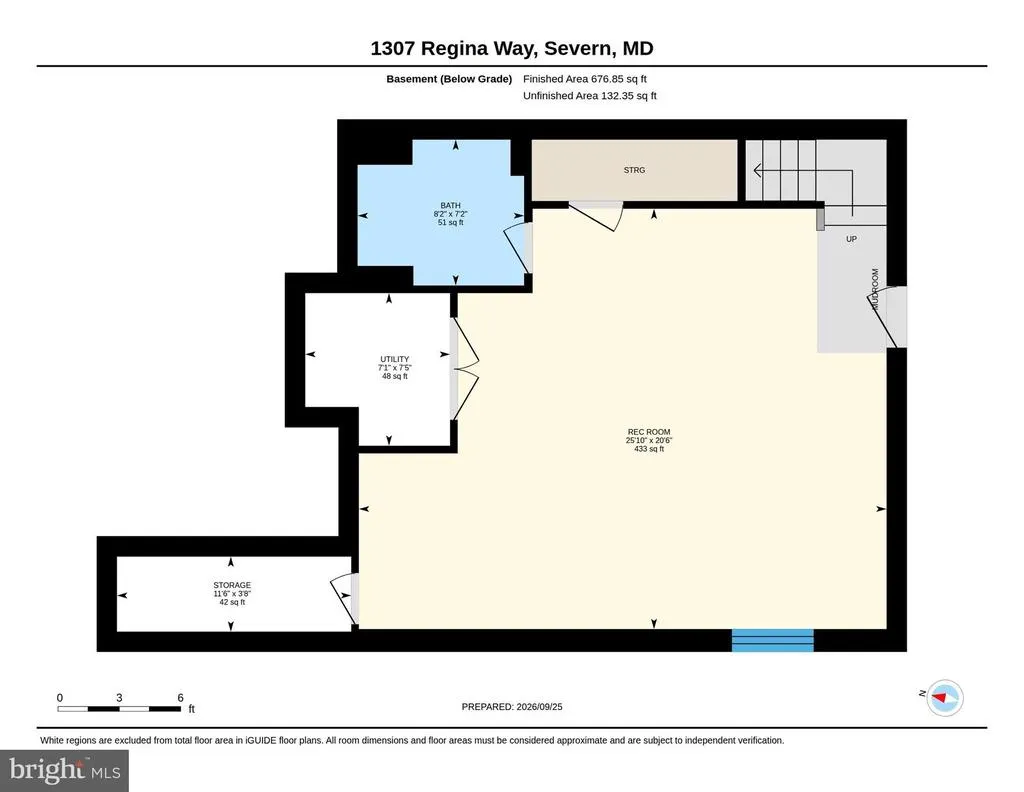
Welcome to Carrington Woods, an intimate enclave of just 13 homes tucked along a private cul-de-sac in the heart of where you need to be in Anne Arundel County. This is the kind of neighborhood people hope to findquiet, welcoming and filled with amazing neighbors, where the cul-de-sac creates a natural gathering place and there is a genuine sense of community. Beautifully maintained, thoughtfully upgraded and wonderfully inviting, 1307 Regina Way feels like home the moment you walk through the door. A gracious foyer opens to bright, generous living spaces with gleaming hardwood floors, 9-foot ceilings and tall windows that bring in beautiful natural light. The wood-burning fireplace sets the scene for cozy fall evenings and holiday gatherings, while the open, gourmet-inspired kitchen features 42-inch maple cabinetry, granite countertops, stainless steel appliances and a large breakfast bar that keeps everyone connected. Step outside to the deck for quiet morning coffee, summer dinners, weekend cookouts and starlight cocktails after dark. Upstairs, the spacious primary suite is a retreat of its own with sitting and dressing areas, an enormous walk-in closet and a spa-inspired bath with soaking tub, separate shower, double vanity and beautiful ceramic tilework. Generously sized secondary bedrooms offer excellent closet space, and the second-floor laundry is right where you want it. The fully finished lower level is made for livingmovie nights, football Sundays, a home office, game nights and partieswith plenty of space and a full bath. And the garage is a standout all its ownmassive, exceptionally clean and finished with a custom epoxy floor, with incredible room for vehicles, bikes, tools, hobbies, sports gear and serious storage. The fully floored attic with pull-down stairs and there is a place for everything. Minutes to Fort Meade, NSA and DISA with quick access to Routes 97, 32 and 100 and the Baltimore-Washington corridor, the location makes everyday life remarkably convenient. Come home to great neighbors, a private cul-de-sac, morning coffee on the deck, fireside evenings and cocktails under the stars. Move in, hang the wreath and be home in time for the holidays.
| Elementary School | Middle School | High School |
|---|---|---|
| Ridgeway Elementary School | Old Mill M North Middle School | Severn Run High School |
| Price History | |
|---|---|
| 9/26/2026 | Listed $675,000 |
General Features
| Living Area | 2800 |
|---|---|
| Sewer | Public Sewer |
| Heating | Forced Air,Heat Pump(s),Programmable Thermostat |
| Cooling | Ceiling Fan(s),Central A/C,Programmable Thermostat |
| Utilities | Under Ground |
| Possession | Immediate,Settlement |
| Roof | Architectural Shingle |
| Appliances | Built-In Microwave,Dishwasher,Disposal,Dryer,Energy Efficient Appliances,Exhaust Fan,Oven - Self Cleaning,Oven/Range - Electric,Refrigerator,Stainless Steel Appliances,Washer,Water Heater |
| Zoning | R5 |
| HOA Fee | 309.00 |
| Garage Spaces | 2.00 |
| Association Fee Includes | Common Area Maintenance,Road Maintenance |
| Patio/Porch Features | Porch(es),Deck(s) |
| Architectural Style | Colonial,Craftsman |
| Construction Materials | Advanced Framing,Batts Insulation,Blown-In Insulation,CPVC/PVC,Stick Built,Stone,T-1-11,Vinyl Siding |
| School District | ANNE ARUNDEL COUNTY PUBLIC SCHOOLS |
| Year Built | 2016 |
| View | Garden/Lawn,Trees/Woods |
| Levels | 3 |
| Tax Year | 2026 |
| Ownership | Fee Simple |
| Cool Fuel | Electric |
| Accessibility | None |
| Assoc Fee Paid Per | Annually |
| County | ANNE ARUNDEL |
| New Construction | No |
| Property Type | Residential |
| Association Amenities | Common Grounds |
| HOA | Yes |
| Subdivision Name | CARRINGTON WOODS |
| Garage Y/N | Yes |
| Water Access Y/N | No |
| Other Structures | Above Grade,Below Grade |
| Full Baths | 3 |
| Status | ACTIVE |
| Directions | From Fort Meade,take MD-32 East toward Odenton. Take the exit for Burns Crossing Road/Gambrills/Odenton. Continue onto Sappington Station Road,then turn right onto Burns Crossing Road. Turn onto Regi |
| City | SEVERN |
| Disclosures | None |
| Senior Community Y/N | No |
| Lot Size Units | Square Feet |
| Lot Size Square Feet | 3796.03 |
| Tax Assessed Value | 521700.0 |
| Tax Annual Amount | 6103.0 |
| Property Condition | Excellent |
| Structure Type | Detached |
| Condo/Coop Association fee Y/N | No |
| Bathrooms Count Main Level | 1.00 |
| Price Per Sq Ft Total AG | 355.26 |
| Acceptable Financing | Cash,Conventional,FHA,VA |
| Lease Considered Y/N | No |
| Vacation Rental Y/N | No |
| Virtual Tour | https://media.recreativevisual.com/1307-Regina-Way/idx |
| Total SQFT | 2800 |
| Standard Status | Active |
| Year Built Source | Estimated |
| Association Recreation Fee | No |
Interior Features
| Interior Amenities | Attic,Bathroom - Soaking Tub,Bathroom - Walk-In Shower,Bathroom - Tub Shower,Breakfast Area,Carpet,Ceiling Fan(s),Family Room Off Kitchen,Floor Plan - Open,Formal/Separate Dining Room,Kitchen - Count |
|---|---|
| Heating Fuel | Electric |
| Basement | Connecting Stairway,Full,Fully Finished,Heated,Improved,Interior Access,Outside Entrance,Poured Concrete,Side Entrance,Sump Pump,Walkout Stairs,Water Proofing System |
| Flooring | Hardwood,Carpet,Ceramic Tile |
| Total Fireplaces | 1 |
| Fireplace Features | Mantel(s),Wood |
| Hot Water | Electric |
| Basement (Y/N) | Yes |
| Heating Y/N | Yes |
| Window Features | Double Pane,Insulated,Low-E,Screens,Vinyl Clad,Wood Frame |
| Fireplace Y/N | Yes |
| Above Grade Finished Area | 1900 |
| Half Baths | 1 |
| Central Air Y/N | Yes |
| Total Bedrooms | 3 |
| Below Grade Finished Area | 900 |
| Room Type | Dining Room,Primary Bedroom,Bedroom 2,Bedroom 3,Kitchen,Family Room,Den,Foyer,Laundry,Recreation Room,Primary Bathroom,Full Bath |
| Below Grade Finished Area Unit Type | Square Feet |
| LivingAreaSource | Estimated |
| Laundry Type | Upper Floor |
| Below Grade Finished Area Source | Estimated |
| Bedrooms Count All Upper Levels | 3 |
| Bedrooms Count Upper Level 1 | 3 |
| Bathrooms Half Main Level | 1 |
| Bathrooms Full Upper Level 1 | 2 |
| Bathrooms Full Lower Level 1 | 1 |
| Bathrooms Full All Upper Levels | 2 |
| Bathrooms Full All Lower Levels | 1 |
| Bathrooms Count Upper Level 1 | 2.00 |
| Bathrooms Count Lower Level 1 | 1.00 |
| Bathrooms Count All Upper Levels | 2 |
| Bathrooms Count All Lower Levels | 1 |
| Above Grade Finished Area Source | Estimated |
| Above Grade Finished Area Unit Type | Square Feet |
| Total Baths | 4 |
Exterior Features
| Exterior Amenities | Bump-outs,Exterior Lighting,Street Lights |
|---|---|
| Pool | No Pool |
| Lot Features | Backs to Trees,Cleared,Front Yard,Premium,Rear Yard,SideYard(s) |
| Water Source | Public |
| Total Parking Spaces | 4 |
| Garage Features | Additional Storage Area,Garage - Front Entry,Inside Access,Oversized |
| Type of Parking | Attached Garage,Driveway |
| Foundation Details | Concrete Perimeter |
| Water View Y/N | No |
| Lot Size Acres | 0.09 |
| Road Surface Type | Black Top |
| Lot Size Source | Estimated |
| Waterfront Y/N | No |
| Door Features | Insulated |
| Land Assessed Value | 195000.00 |
| Navigable Water Y/N | No |
| Water Oriented Y/N | No |
| # of Attached Garage Spaces | 2 |
Room Details
| Room | Dimensions | Level | Flooring | Details |
|---|---|---|---|---|
| Bedroom 2 | Upper 1 | Flooring - Carpet,Window Treatments | ||
| Bedroom 3 | Upper 1 | Flooring - Carpet,Window Treatments | ||
| Den | Lower 1 | Flooring - Carpet | ||
| Dining Room | Main | Flooring - HardWood | ||
| Family Room | Main | Flooring - HardWood,Fireplace - Wood Burning,Window Treatments | ||
| Foyer | Main | Flooring - HardWood,Window Treatments | ||
| Full Bath | Lower 1 | |||
| Full Bath | Upper 1 | |||
| Kitchen | Main | Breakfast Bar,Countertop(s) - Granite,Island,Kitchen - Country,Kitchen - Eat-in,Lighting - Recessed | ||
| Laundry | Upper 1 | |||
| Primary Bathroom | Upper 1 | Bathroom - Soaking Tub,Bathroom - Walk-In Shower,Double Sink,Flooring - Ceramic Tile | ||
| Primary Bedroom | Upper 1 | Attached Bathroom,Flooring - Carpet,Window Treatments,Walk-In Closet(s) | ||
| Recreation Room | Lower 1 | Flooring - Carpet |
Amenities
- Foreclosure
- Views
- Short Sale
- New Construction
- Adult 55+
- Lease To Own
- No HOA Fees
- Furnished
- Primary On Main
- Air Conditioning
- Seller Finance
- Green
- Fixer Upper
- Horse
- Golf
- Fireplace
- Deck
- Garage
- Basement
- Pool
Property vs Single Family Average in 21144
Price
Taxes
Year Built
 © BRIGHT, All Rights Reserved
